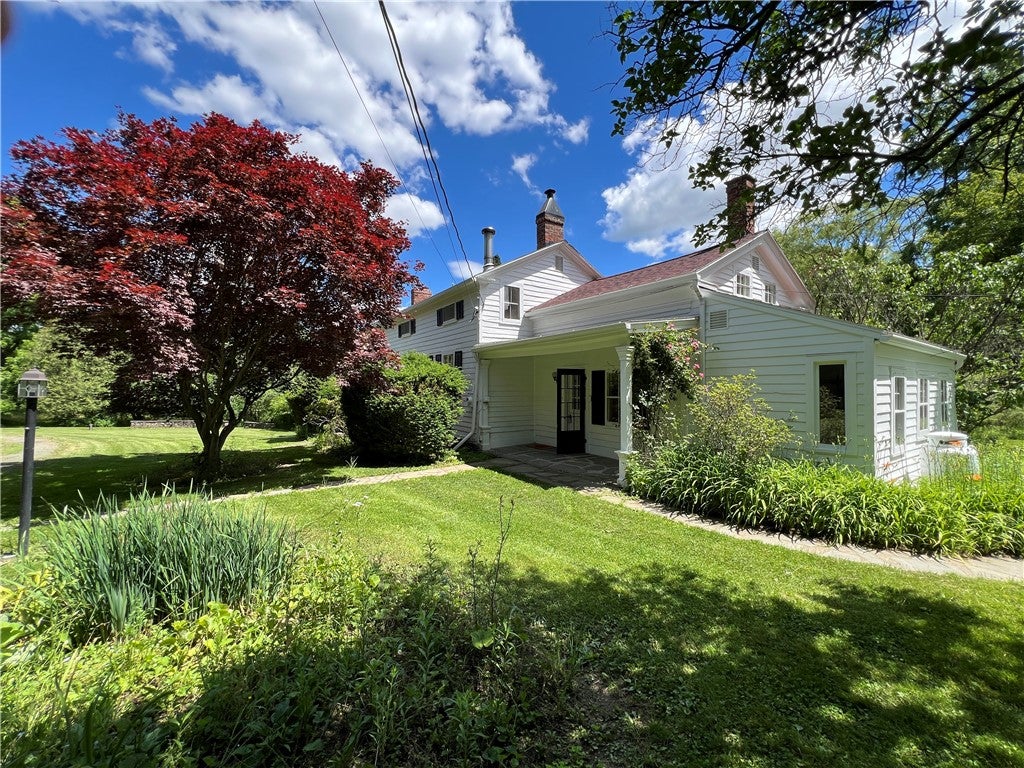
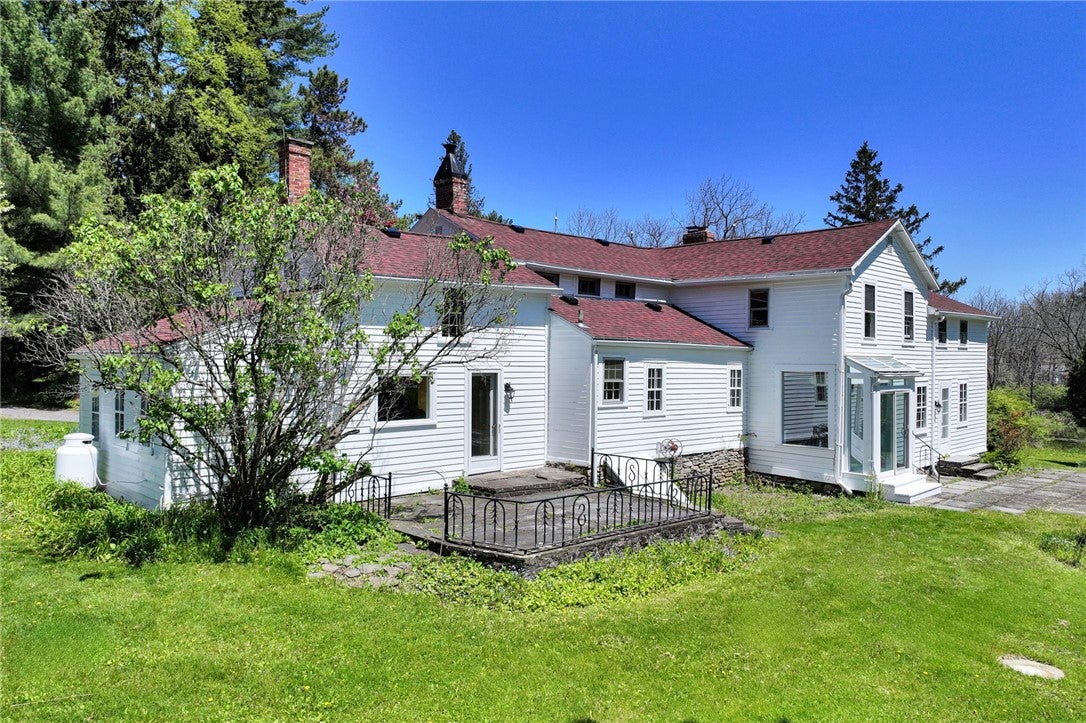
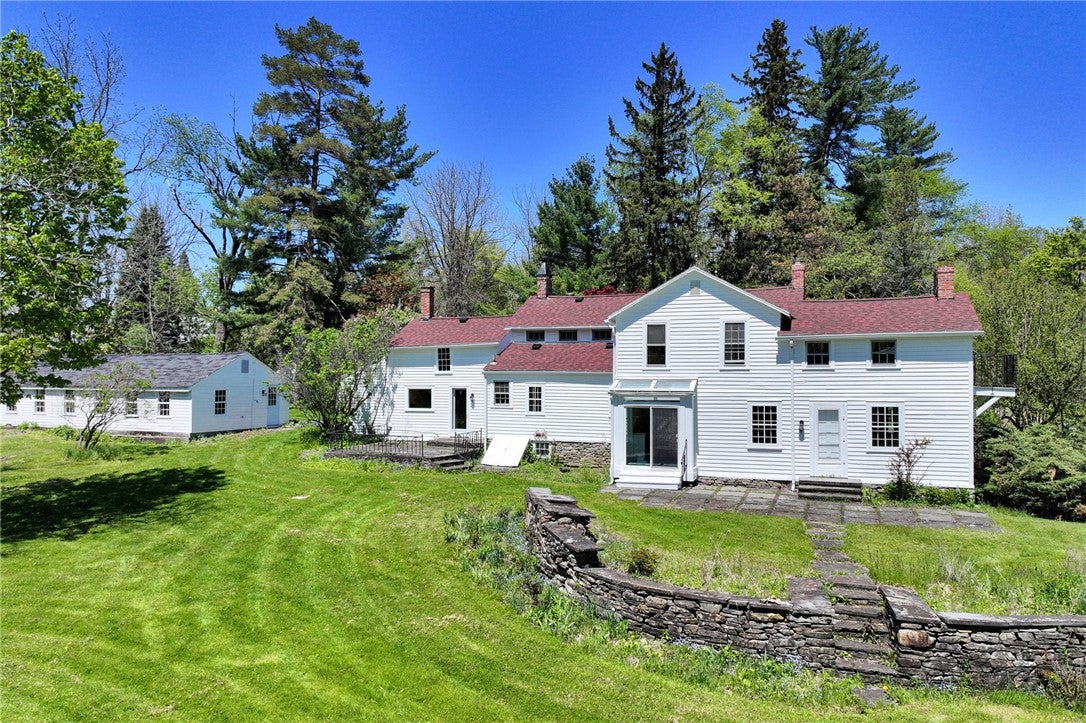
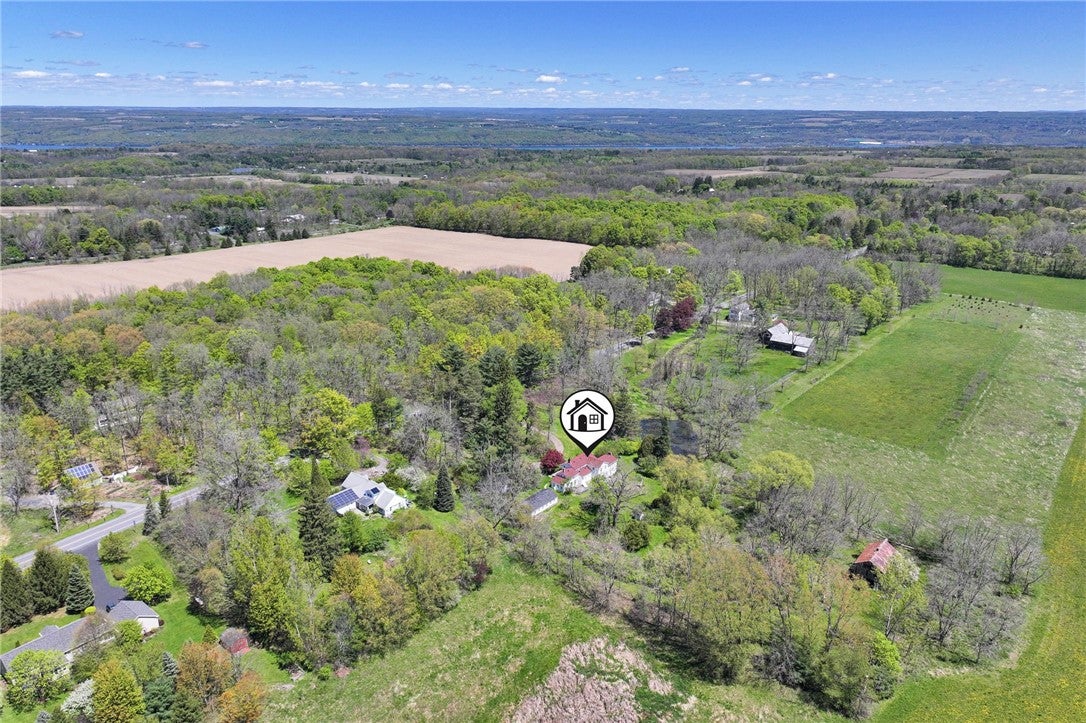
Known as Nine Pines, 3299 Swamp College Road is a wonderful early home in a magical setting on one of the sweetest stretches of road in Tompkins County. This property has been the home of the Sola family since 1965. The oldest part of this Greek Revival farmhouse dates to the first decades of the 1800s, and the original character still remains in its rose-colored stencils, wide-plank floors, & original hearth. Though the home needs extensive updating, visitors will be touched by the master suite with it's private balcony, the secluded 3 acres with its large pond, ducks, & herons, and the perennial gardens that encircle the home. Daphne was an artist, a papermaker & a printmaker. Decades ago, she & her husband moved sections of a former chicken coop from Lansing to Jacksonville, creating a 20' x 40' detached studio for her various pursuits. The studio has water, electric heat from ceiling panels & tall, uninterrupted space. There's also a modern 2 car detached garage & two quaint outbuildings. The family made some recent & important repairs & upgrades; a 30-year shingle roof was just applied, extensive masonry repair was performed on the chimneys, & the exterior of the house was professionally painted. Invoices for recent repairs & inspections available for review. Ask your Realtor for the recent structural inspection report.
Save
Ask
Tour
Hide
Share
Listing Snapshot
Price
$409,000
Days On Site
155 Days
Bedrooms
4
Inside Area (SqFt)
3,139 sqft
Total Baths
2
Full Baths
2
Partial Baths
N/A
Lot Size
3.01 Acres
Year Built
1900
MLS® Number
R1668708
Status
Pending
Property Tax
$9,810
HOA/Condo/Coop Fees
N/A
Sq Ft Source
Plans
Friends & Family
React
Invite
Recent Activity
a month ago
Status changed to Pending
a month ago
Listing updated with changes from the MLS®
4 months ago
Price changed to $409,000
5 months ago
Listing first seen on site
General Features
Acres
3.01
Cross Street
Halseyville Rd
Foundation
Stone
Garage
Yes
Garage Spaces
2
Levels
Two
Number Of Stories
2
Parking
GravelDetachedGarageStorageCircular DrivewayGarage Door OpenerDriveway
Property Sub Type
Single Family Residence
Sewer
Septic Tank
Special Circumstances
Standard
SqFt Total
3139
Style
Farmhouse, Greek Revival, Historic Antique, Patio Home
Utilities
Cable AvailableElectricity ConnectedPropane
Water Source
Well
Interior Features
Appliances
DryerDishwasherExhaust FanFree-Standing RangeGas OvenGas RangeGas Water HeaterOvenRefrigeratorRange HoodWasherWater Softener Owned
Basement
Crawl SpaceExterior EntryFullWalk-Up Access
Electric
Circuit Breakers
Fireplace
Yes
Fireplaces
3
Flooring
CarpetCeramic TileHardwoodVariesVinylTile
Heating
ElectricPropaneOilWoodBaseboardHot WaterRadiant
Interior
Cedar Closet(s)Eat-in KitchenNatural WoodworkPantry
Listing courtesy of Carol Bushberg of Warren Real Estate of Ithaca Inc. (Downtown) (607) 279-4530
Listing information is provided by Participants of the Ithaca Board of REALTORS®. IDX information is provided exclusively for personal, non-commercial use, and may not be used for any purpose other than to identify prospective properties consumers may be interested in purchasing. Information is deemed reliable but not guaranteed. Copyright 2026, Ithaca Board of REALTORS®
Last checked 2026-10-17 08:13 AM UTC
Neighborhood & Commute
Source: Walkscore
Disclosure: Community information and market data powered by Constellation Data Labs. Information is deemed reliable but not guaranteed.
Browse current Ithaca, NY real estate listings including homes, vacant land, and lakefront properties. Find your perfect property in Tompkins County with detailed photos and pricing or view all properties by ZIP code. Updated daily.