2835 County Road 139 Road, Ovid, NY 14521 | CORNERPIN- Ithaca and Finger Lakes Homes for Sale
Save
Ask
Tour
Hide
Share
$376,000
188 Days On Site

2835 County Road 139 Road
Ovid, NY 14521

Single Family Residence|Pending
4
Beds
2
Total Baths
2
Full Baths
2,728
SqFt
$138
/SqFt
1880
Built
County:
Seneca
Listing courtesy of Laurel Guy of Warren Real Estate of Ithaca Inc. (Downtown) (607) 227-1556
Call Now: (607) 288-4881
Is this the listing for you? We can help make it yours.
(607) 288-4881
2835 County Road 139 Road2835 County Road 139 Road2835 County Road 139 Road2835 County Road 139 Road
Save
Ask
Tour
Hide
Share

Mortgage Calculator

Monthly Payment (Est.)

Enter an interest rate to see your estimated monthly payment.
Calculator powered by Showcase IDX, a Constellation1 Company. Copyright ©2026 Information is deemed reliable but not guaranteed.

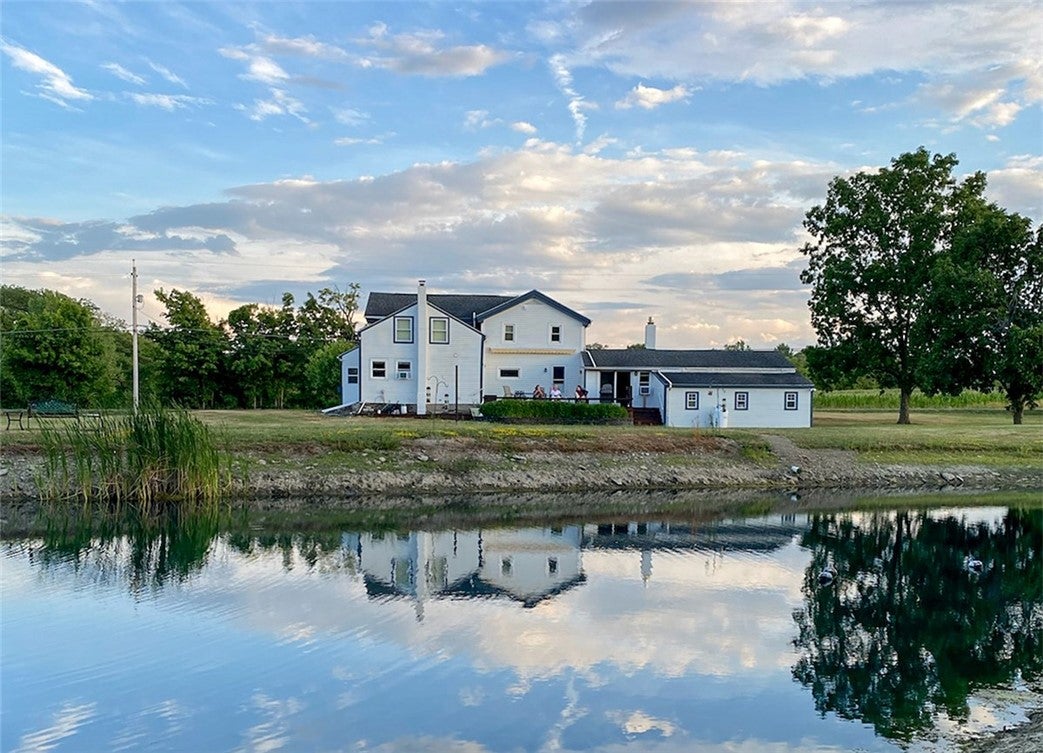
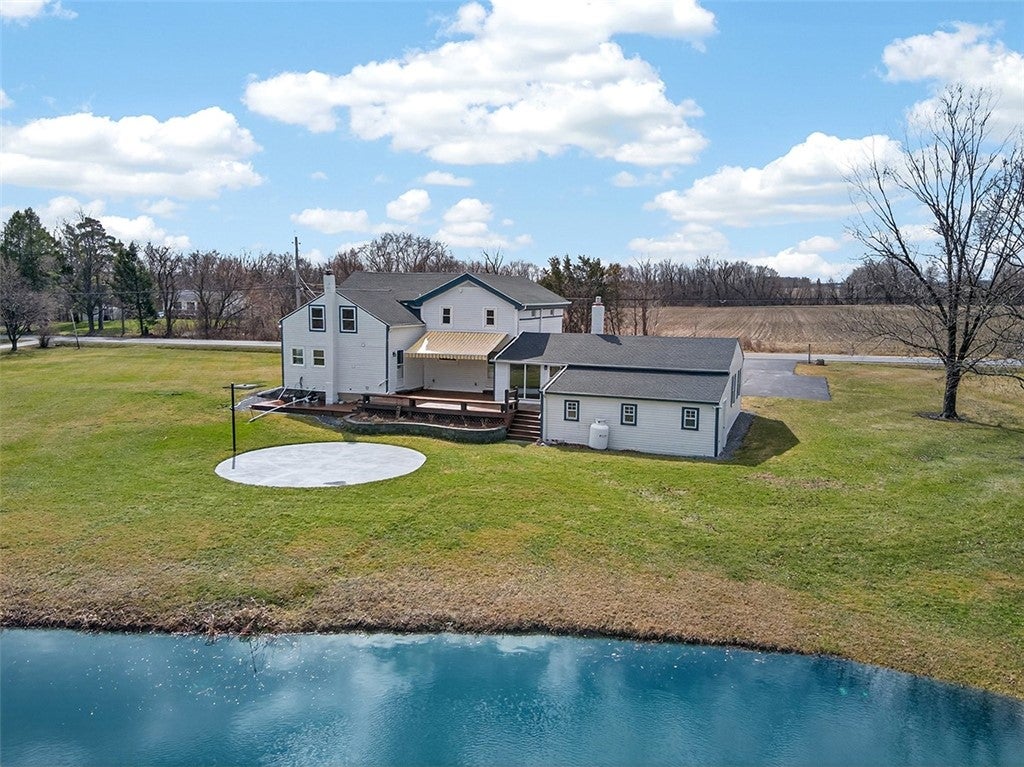
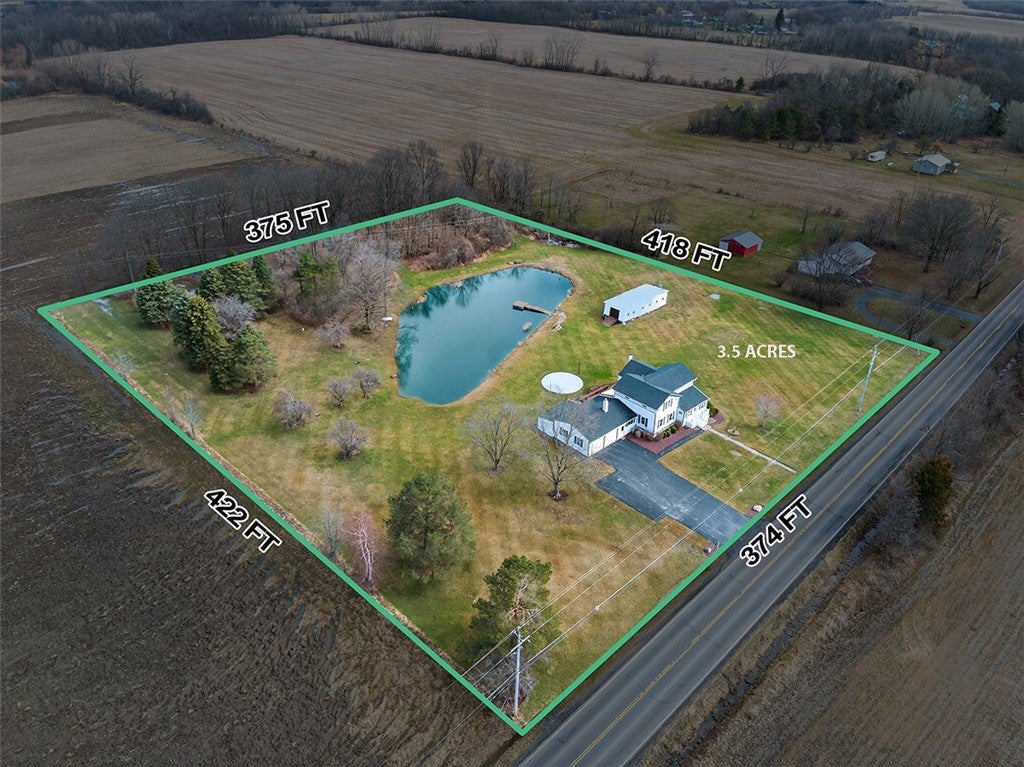
Welcome to Amish Country! This Handsome 4 BR, 2 Bath, 2728 sq.ft. 1880 Greek Revival Farmhouse just outside the village of Ovid has breathing room! 3.5 acres with a beautiful pond, maple and apple trees and perennial gardens. (Pond is stocked with bass and catfish.) Distant views. $400,000 'Down-to-the-Studs' Renovation with Custom Finishes. Location, Location, LOCATION – it's in the exact CENTER of the Finger Lakes! Live here, and you'll be close to everything we love best: Just 7 minutes to BOTH Cayuga and Seneca Lakes – hop skip to state parks, wineries, brew pubs, and restaurants. Close to Trumansburg, Ithaca, Watkins Glen and Geneva. Great Natural Light and Flexible Layout. Ideal home for working remotely – with dedicated office space and reliable robust internet. Custom hickory Kitchen and Family Room with Gas Fireplace opens to Deck with a retractable awning and Patio – overlooking the pond. There are many entertaining spaces both indoors and out -- including a huge Dining Room and Living Room. Main Level Office/Bedroom. Front Gathering Room can be used in many ways. Main Level Laundry. Beautifully updated Tile Baths. 2nd Floor Posh Primary Suite with Walk-in Closet. Workshop. Large Shed. New Hardwood Floors. All Replacement Windows. New Electric, New Plumbing, New Insulation, New Cement Board Siding, New Roof. See the complete list of all the updates and improvements. Every square inch has been made new again. It's ready for the 21st century and your family’s next chapter. SEE 3-D WALK THROUGH TOUR!

Save
Ask
Tour
Hide
Share
Listing Snapshot
Price 
$376,000
Days On Site 
188 Days
Bedrooms 
4
Inside Area (SqFt) 
2,728 sqft
Total Baths 
2
Full Baths 
2
Partial Baths 
N/A
Lot Size 
3.5 Acres
Year Built 
1880
MLS® Number 
R1670033
Status 
Pending
Property Tax 
$3,176
HOA/Condo/Coop Fees 
N/A
Sq Ft Source 
Plans
Friends & Family
Recent Activity
2 weeks agoStatus changed to Pending
2 weeks agoListing updated with changes from the MLS®
3 months agoPrice changed to $376,000
6 months agoListing first seen on site
General Features
Acres 
3.5
Attached Garage 
Yes
Cross Street 
Rock River Road
Foundation 
Stone
Garage 
Yes
Garage Spaces 
2
Levels 
Two
Number Of Stories 
2
Parking 
AttachedGarageDrivewayOtherAsphalt
Property Sub Type 
Single Family Residence
Sewer 
Septic Tank
Special Circumstances 
Standard
SqFt Total 
2728
Style 
Farmhouse, Greek Revival
Utilities 
Cable AvailableElectricity ConnectedPropane
Water Source 
Well
Interior Features
Appliances 
DryerDishwasherGas OvenGas RangeMicrowaveRefrigeratorWasherWater Purifier OwnedWater Softener Owned
Basement 
Crawl SpacePartialSump Pump
Electric 
Circuit Breakers
Fireplace 
Yes
Fireplaces 
2
Flooring 
HardwoodLaminateTileVaries
Heating 
ElectricBaseboardForced Air
Interior 
Breakfast BarEat-in KitchenPantryStorageNatural Woodwork
Laundry Features 
Laundry RoomMain Level
Main Level Bedrooms 
1
Window Features 
DrapesWindow Treatments
Bedroom 1 
Dimensions - 15.00 x 17.00Level - Second
Bedroom 2 
Dimensions - 12.00 x 17.00Level - Second
Bedroom 3 
Dimensions - 12.00 x 15.00Level - Second
Bedroom 4 
Dimensions - 12.00 x 12.00Level - First
Den 
Dimensions - 19.00 x 10.00Level - First
Dining Room 
Dimensions - 18.00 x 15.00Level - First
Family Room 
Dimensions - 13.00 x 19.00Level - First
Kitchen 
Dimensions - 18.00 x 10.00Level - First
Laundry 
Dimensions - 7.00 x 6.00Level - First
Living Room 
Dimensions - 19.00 x 20.00Level - First
Save
Ask
Tour
Hide
Share
Exterior Features
Construction Details 
Fiber CementFrameSpray Foam InsulationWood Siding
Exterior 
Awning(s)
Lot Features 
Rectangular LotSecluded
Other Structures 
WorkshopShed(s)Storage
Patio And Porch 
PatioPorch
Roof 
AsphaltShingle
Windows/Doors 
DrapesWindow Treatments
Community Features
MLS Area 
Ovid-452889
School District 
South Seneca
Township 
Not Applicable
Financing Terms Available 
CashConventional
Schools
School District
South Seneca
Elementary School
Unknown
Middle School
Unknown
High School
Unknown
Listing courtesy of Laurel Guy of Warren Real Estate of Ithaca Inc. (Downtown) (607) 227-1556

Listing information is provided by Participants of the Ithaca Board of REALTORS®. IDX information is provided exclusively for personal, non-commercial use, and may not be used for any purpose other than to identify prospective properties consumers may be interested in purchasing. Information is deemed reliable but not guaranteed. Copyright 2026, Ithaca Board of REALTORS®
Last checked 2026-10-06 06:41 AM UTC

Neighborhood & Commute
Source: Walkscore
Disclosure: Community information and market data powered by Constellation Data Labs. Information is deemed reliable but not guaranteed.
Save
Ask
Tour
Hide
Share

Looking for commercial real estate? Ithaca Commercial Real Estate