
2111 Coddington RoadBrooktondale, NY 14817
Mortgage Calculator
Monthly Payment (Est.)
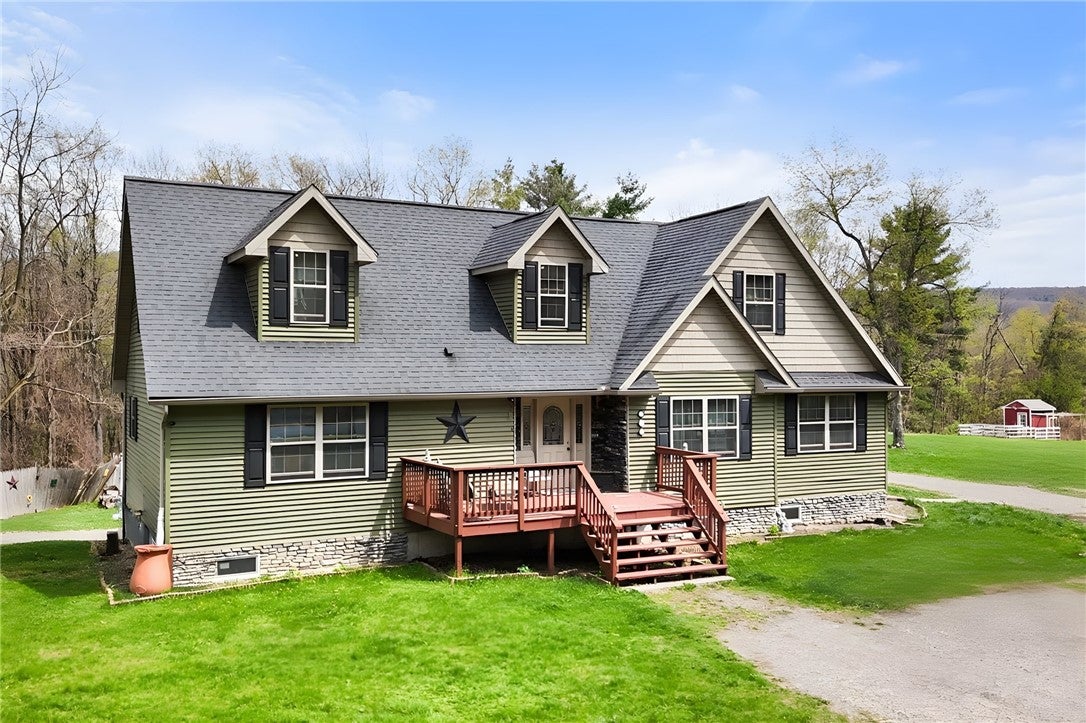
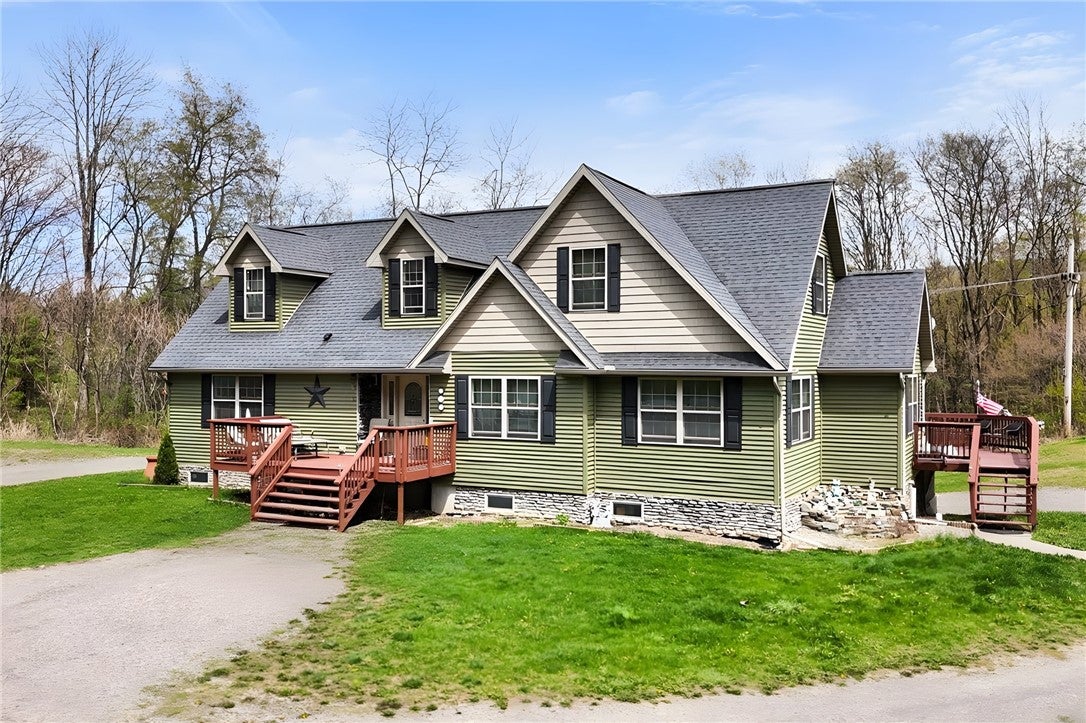
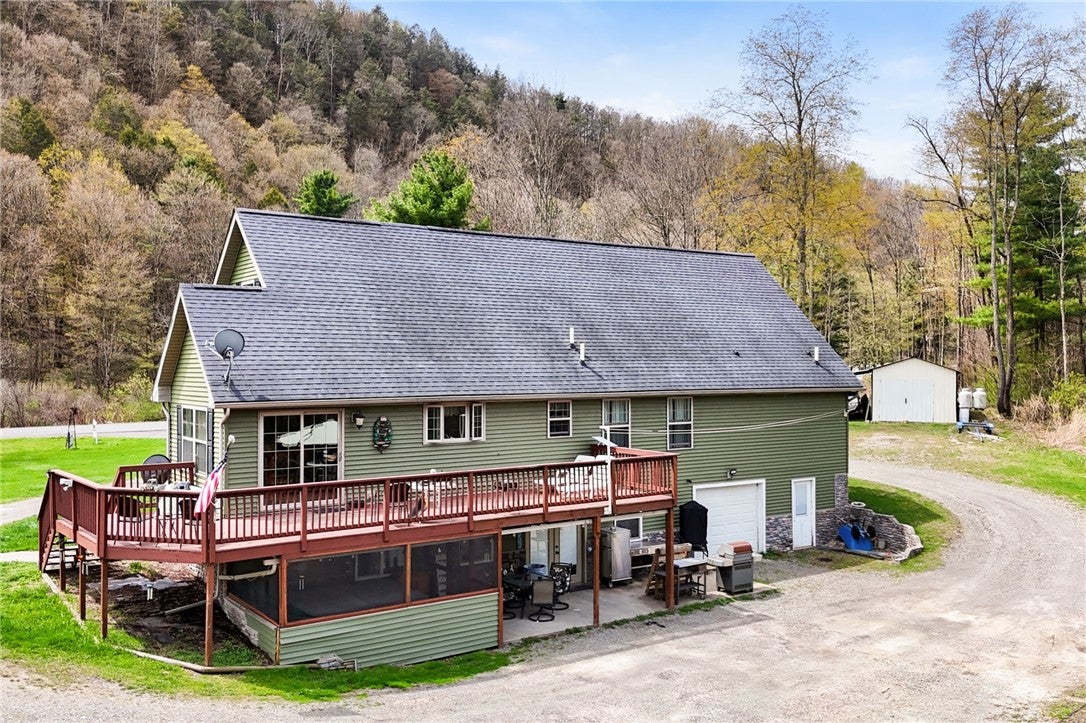
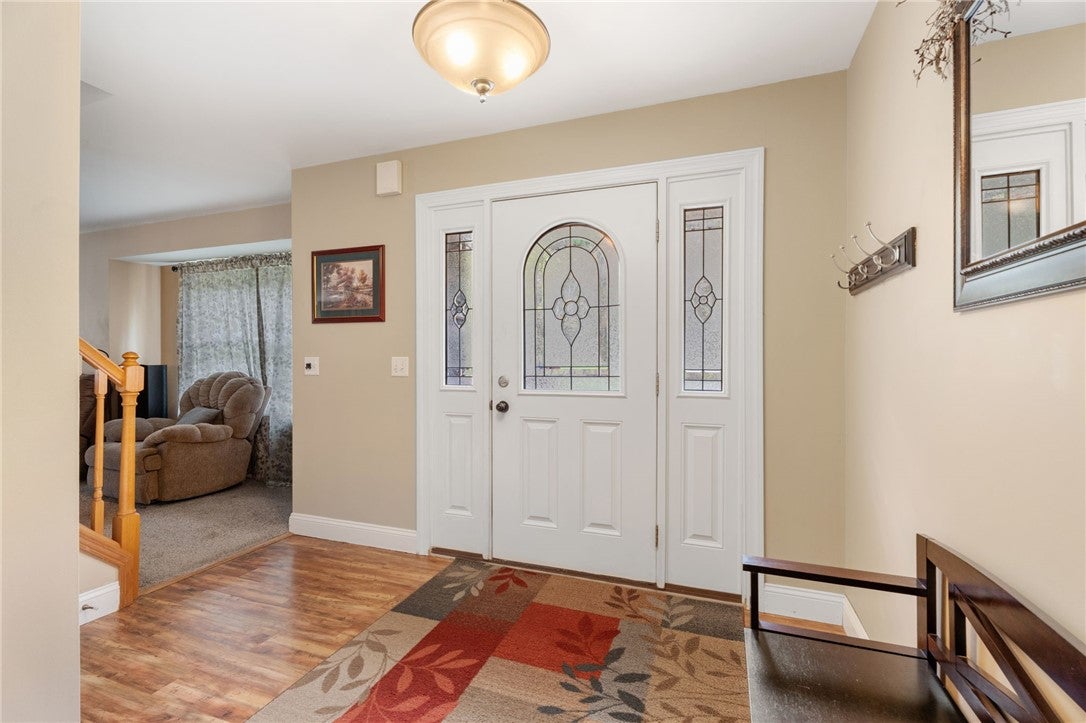
Enter an interest rate to see your estimated monthly payment.Where the noise drops off and the land opens up, this property gives you the space, privacy, and setting that’s getting harder to find. A mix of wooded land and open green space surrounds you, creating a place that actually pulls you outside—whether it’s walking the land, watching wildlife, or just taking in the quiet. Come inside, where the kitchen, dining, and living spaces are all open and connected, making it easy to stay part of everything that’s going on. Off the dining area, the space extends outside, and the entire back of the home becomes an extension of your everyday living space. Just off the kitchen, a pantry/laundry room adds convenience with a sink, counter space, and plenty of functional storage. The main level is rounded out with a primary suite featuring a double vanity, full bath, and walk-in shower, plus an additional bedroom and a second full bath. Upstairs, a wide open landing gives you flexibility, office, play space, or second living area. On either side, two large bedrooms.If that’s not enough space to spread out, the basement is already set up for hanging out, with a bar, half bath, and plenty of room to make it your go-to spot. Walk right out to the patio with a hot tub and you’ve got a setup that’s ready to be used year-round. Attached to the basement is a one-car garage/workshop. Step outside and you’ll find a chicken coop, a 14x28 garage with concrete floors and 100 amp service, and fruit trees—peach, pear, and apple—adding a simple, touch to the land. The Finger Lakes Trail runs along the back of the property, with woods for exploring, open green space, and a pond bringing it all together. This one stands on its own—come see what it’s all about.
| 3 months ago | Price changed to $525,000 | |
| 3 months ago | Listing updated with changes from the MLS® | |
| 5 months ago | Status changed to Active | |
| 6 months ago | Listing first seen on site |

Listing information is provided by Participants of the Ithaca Board of REALTORS®. IDX information is provided exclusively for personal, non-commercial use, and may not be used for any purpose other than to identify prospective properties consumers may be interested in purchasing. Information is deemed reliable but not guaranteed. Copyright 2026, Ithaca Board of REALTORS®
Last checked 2026-10-09 11:25 PM UTC
Search the most recent property listings
Browse current Ithaca, NY real estate listings including homes, vacant land, and lakefront properties. Find your perfect property in Tompkins County with detailed photos and pricing or view all properties by ZIP code. Updated daily.
Looking for commercial real estate? Ithaca Commercial Real Estate

