14 Sobers Road, Groton, NY 13073 | CORNERPIN- Ithaca and Finger Lakes Homes for Sale
Save
Ask
Tour
Hide
Share
$358,000
128 Days On Site

14 Sobers Road
Groton, NY 13073

Single Family Residence|Pending
3
Beds
2
Total Baths
1
Full Bath
1
Partial Bath
1,447
SqFt
$247
/SqFt
1860
Built
County:
Tompkins
Listing courtesy of Cierra Cain of Warren Real Estate of Ithaca Inc. (607) 229-8789
Call Now: (607) 288-4881
Is this the listing for you? We can help make it yours.
(607) 288-4881
14 Sobers Road14 Sobers Road14 Sobers Road14 Sobers Road
Save
Ask
Tour
Hide
Share

Mortgage Calculator

Monthly Payment (Est.)

Enter an interest rate to see your estimated monthly payment.
Calculator powered by Showcase IDX, a Constellation1 Company. Copyright ©2026 Information is deemed reliable but not guaranteed.

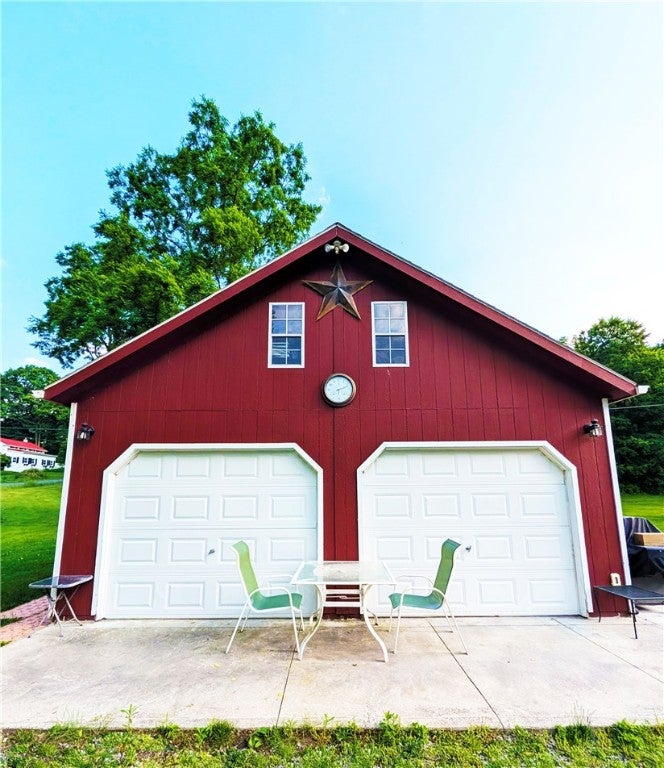
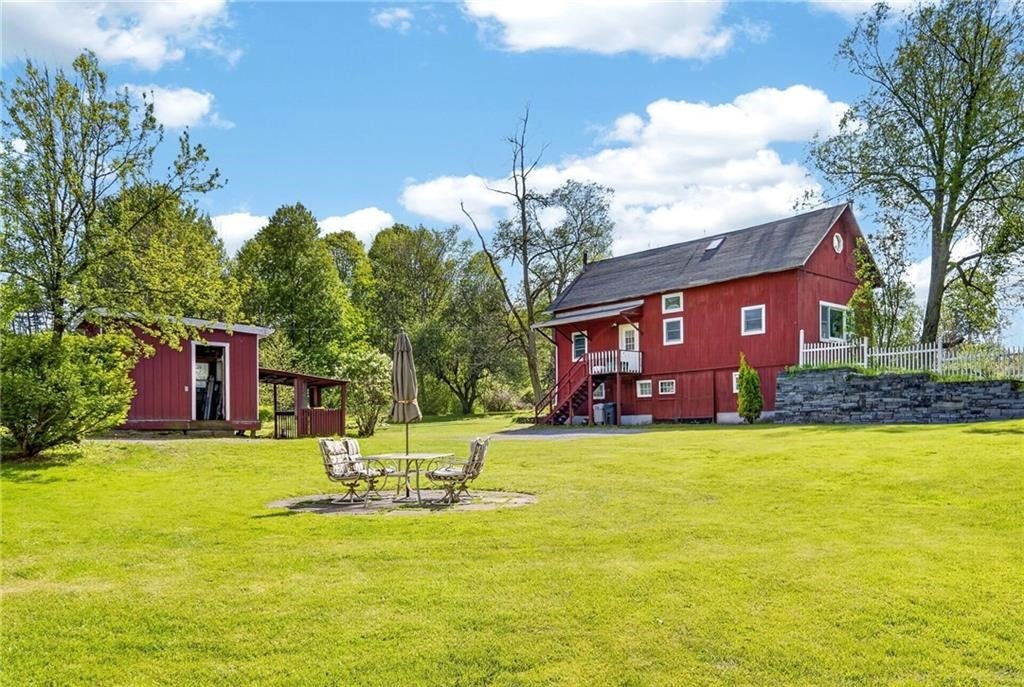
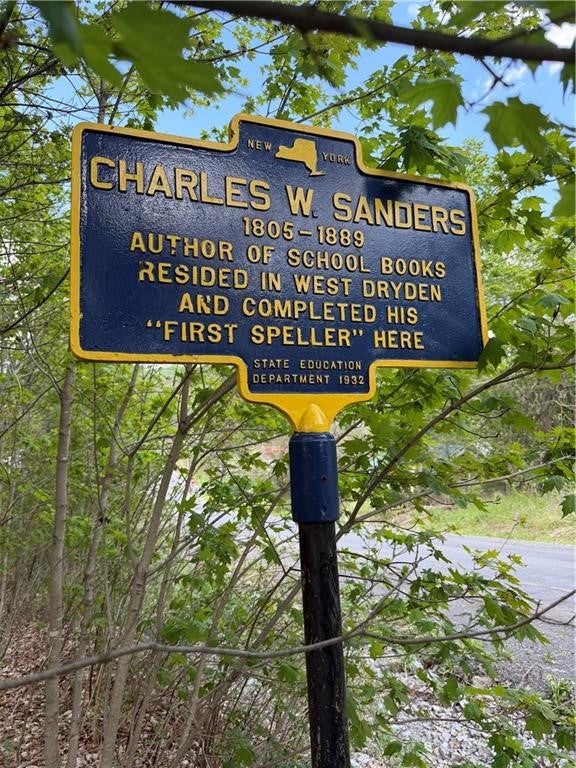
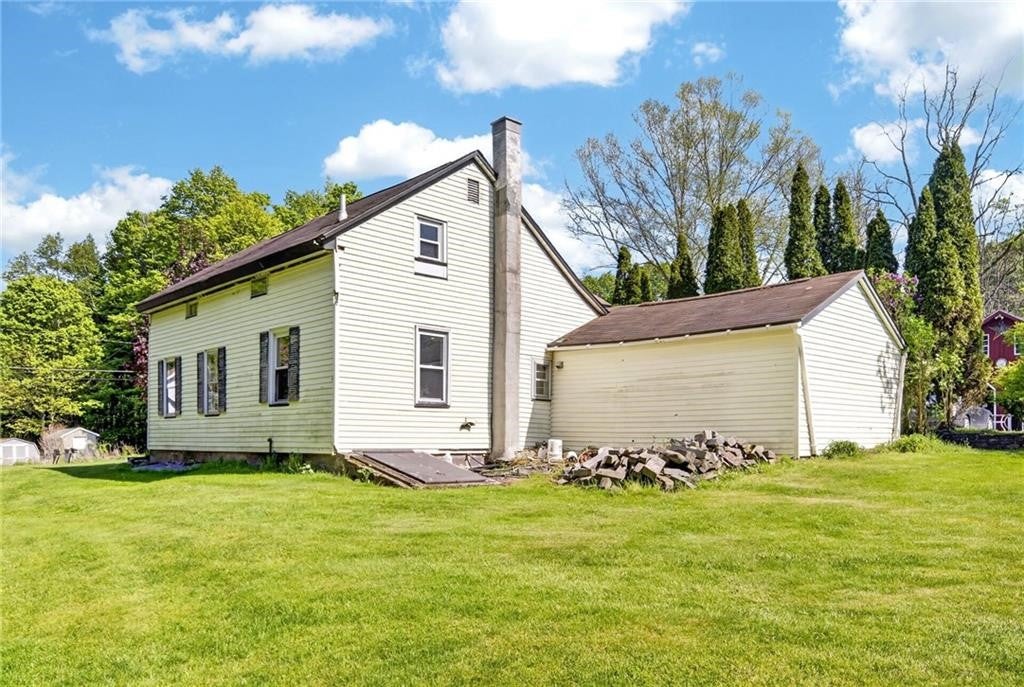
Own a piece of local history! A New York State historic marker recognizes this timeless farmhouse as the site where author Charles W. Sanders wrote his first speller. Equally compelling, over the past 25 years, the property has been lovingly transformed by a master stonemason whose artistry is evident in every hand-laid stone. His signature stonework serves as a unifying design element throughout nearly five picturesque acres, tying together the home's exterior, flourishing rock-bordered perennial gardens, and meticulously landscaped grounds. Every detail reflects a level of pride and craftsmanship rarely found today. Inside, the home's character has been beautifully preserved with finished original wood floors, hand-hewn wide-plank boards, exposed beams, slanted ceilings, and square nails that tell the story of its 1860 construction. Behind its historic charm lies a thoughtfully designed 1,447 sq ft floor plan with modern updates, featuring a main-level primary bedroom, two additional bedrooms and a bonus room upstairs, 1.5 baths, and a versatile space just off the kitchen ideal for a pantry or office. Completing the story is a classic red-and-white barn, thoughtfully converted into a high-ceiling rustic retreat offering over 1,300 sq ft of living space with two bedrooms and one bath, ideal for guests, multigenerational living, or income potential. A detached two-car garage houses an impressive workshop where every tool has its place, complete with a cozy wood-burning stove and a second-floor studio space. Additional outbuildings provide opportunities for hobbies, storage, and agricultural use, including a wood-burning furnace capable of efficiently heating both homes during the winter. Perfectly positioned between Ithaca and Cortland, this idyllic setting offers peaceful country living with everyday conveniences just minutes away, an ideal backdrop for a home that honors its storied past, celebrates exceptional workmanship, and invites you to write the next chapter.

Save
Ask
Tour
Hide
Share
Listing Snapshot
Price 
$358,000
Days On Site 
128 Days
Bedrooms 
3
Inside Area (SqFt) 
1,447 sqft
Total Baths 
2
Full Baths 
1
Partial Baths 
1
Lot Size 
4.68 Acres
Year Built 
1860
MLS® Number 
R1688433
Status 
Pending
Property Tax 
$6,726
HOA/Condo/Coop Fees 
N/A
Sq Ft Source 
Public Records
Friends & Family
Recent Activity
2 months agoStatus changed to Pending
2 months agoListing updated with changes from the MLS®
4 months agoListing first seen on site
General Features
Acres 
4.68
Cross Street 
34B - Peru South Lansing
Foundation 
Stone
Garage 
Yes
Garage Spaces 
2
Levels 
Two
Number Of Stories 
2
Parking 
GravelDetachedGarageHeated GarageStorageWorkshop in GarageDrivewayGarage Door OpenerOther
Property Sub Type 
Single Family Residence
Sewer 
Septic Tank
Special Circumstances 
Standard
SqFt Total 
1447
Style 
Farmhouse, Historic Antique, Two Story
Utilities 
Cable AvailableElectricity Connected
Water Source 
Well
Interior Features
Appliances 
DryerElectric CooktopExhaust FanElectric OvenElectric RangeElectric Water HeaterFree-Standing RangeFreezerMicrowaveOvenRefrigeratorRange HoodWasher
Basement 
Dirt FloorExterior EntryPartialWalk-Up Access
Cooling 
Ceiling Fan(s)Window Unit(s)
Electric 
Circuit Breakers
Fireplace 
Yes
Fireplaces 
3
Flooring 
CarpetCeramic TileHardwoodLaminateVariesVinylTile
Heating 
OilForced AirWood
Interior 
Breakfast BarCeiling Fan(s)Eat-in KitchenStorageNatural Woodwork
Laundry Features 
Laundry RoomMain Level
Main Level Bedrooms 
1
Spa 
Yes
Window Features 
Skylight(s)Storm Window(s)
Bedroom 1 
Dimensions - 17.00 x 16.00Level - First
Bedroom 2 
Dimensions - 14.00 x 16.00Level - Second
Bedroom 3 
Dimensions - 17.00 x 9.00Level - Second
Dining Room 
Dimensions - 12.00 x 12.00Level - First
Kitchen 
Dimensions - 13.00 x 14.00Level - First
Laundry 
Dimensions - 8.00 x 13.00Level - First
Living Room 
Dimensions - 17.00 x 16.00Level - First
Other 
Dimensions - 10.00 x 13.00Level - First
Save
Ask
Tour
Hide
Share
Exterior Features
Construction Details 
FrameStoneVinyl SidingWood Siding
Exterior 
Private Yard
Lot Features 
Irregular LotNear Public Transit
Other Structures 
WorkshopBarn(s)Guest HouseOutbuildingOtherShed(s)Storage
Patio And Porch 
Patio
Roof 
Shingle
Spa 
Yes
Windows/Doors 
Skylight(s)Storm Window(s)
Community Features
MLS Area 
Groton-502889
School District 
Groton
Township 
Not Applicable
Financing Terms Available 
CashConventionalFHA
Schools
School District
Groton
Elementary School
Groton Elementary
Middle School
Groton Middle
High School
Groton High
Listing courtesy of Cierra Cain of Warren Real Estate of Ithaca Inc. (607) 229-8789

Listing information is provided by Participants of the Ithaca Board of REALTORS®. IDX information is provided exclusively for personal, non-commercial use, and may not be used for any purpose other than to identify prospective properties consumers may be interested in purchasing. Information is deemed reliable but not guaranteed. Copyright 2026, Ithaca Board of REALTORS®
Last checked 2026-10-17 08:49 AM UTC

Neighborhood & Commute
Source: Walkscore
Disclosure: Community information and market data powered by Constellation Data Labs. Information is deemed reliable but not guaranteed.
Save
Ask
Tour
Hide
Share

Looking for commercial real estate? Ithaca Commercial Real Estate