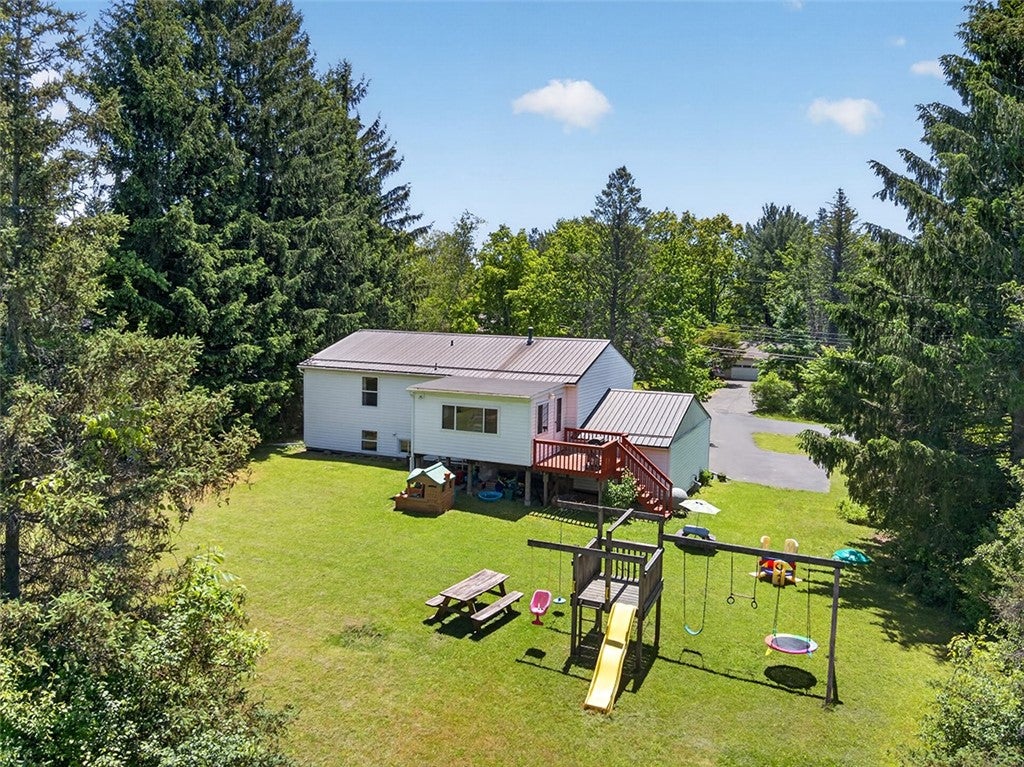
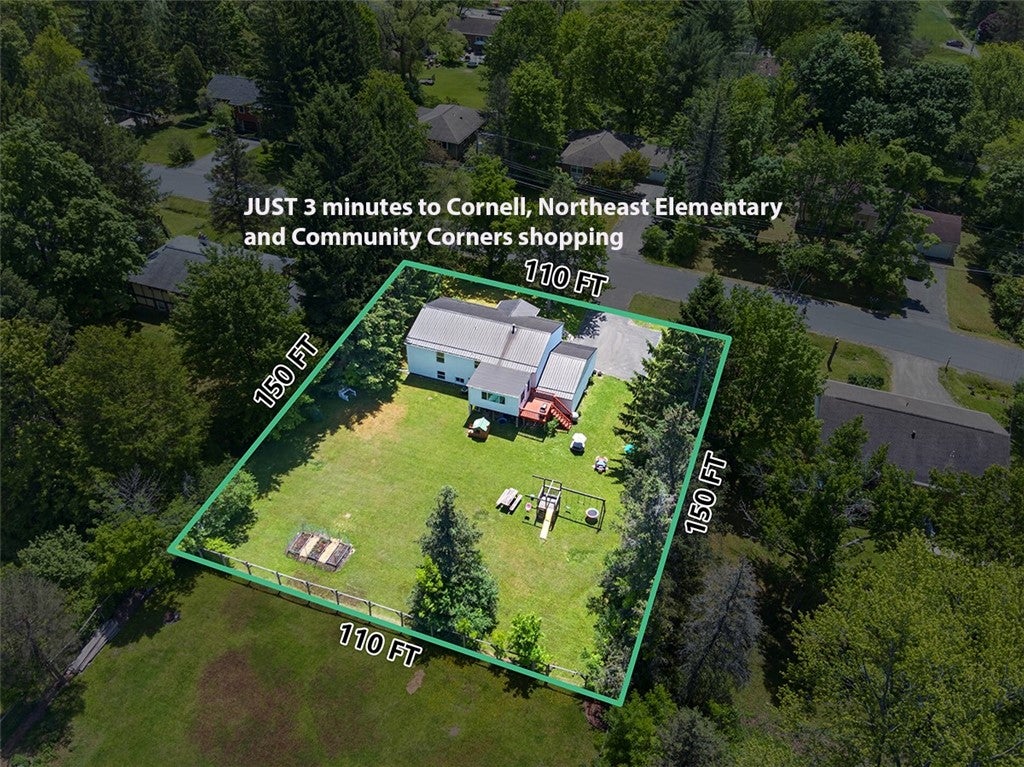
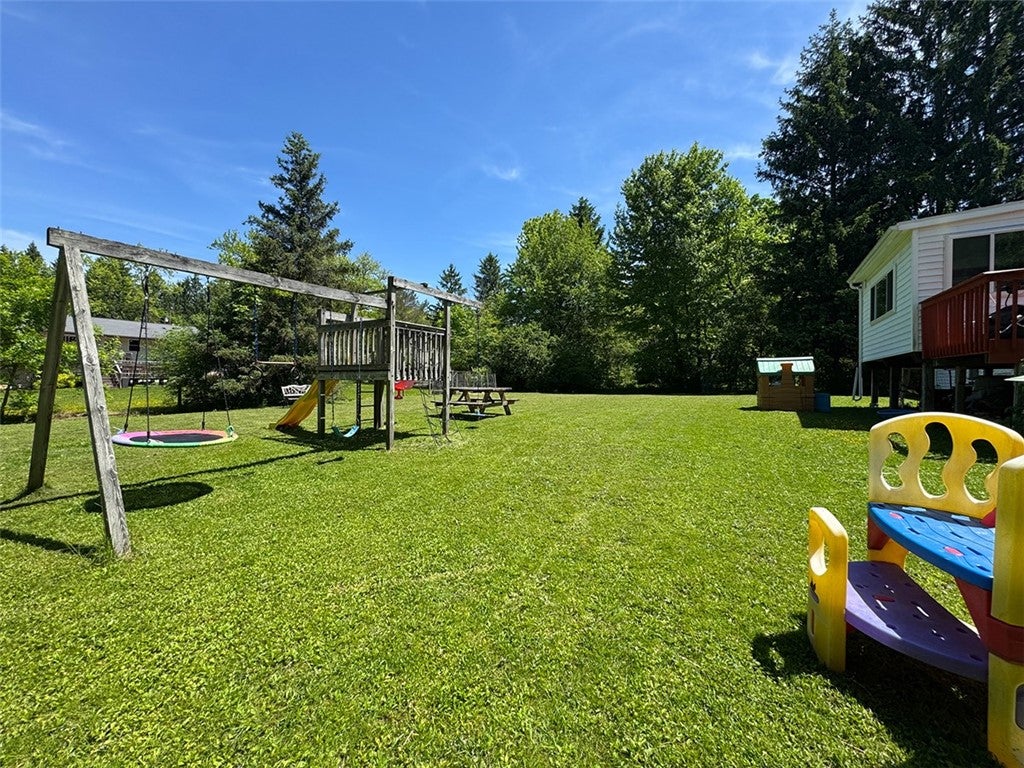
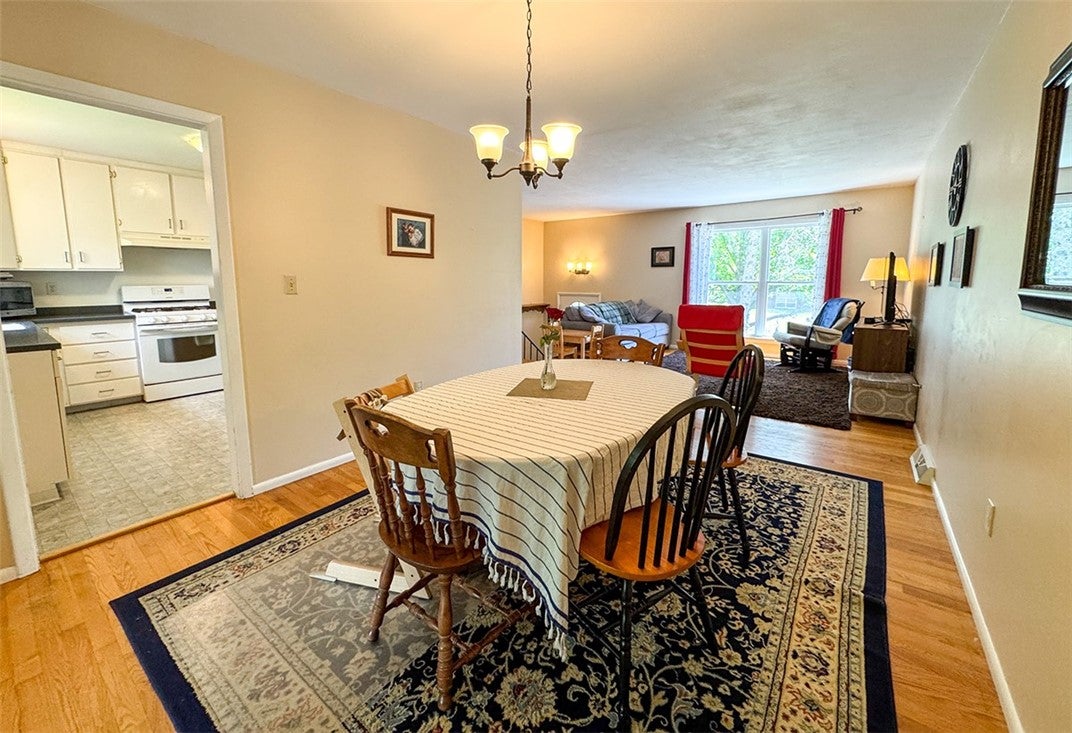
Spacious 4 BR, 2.5 Bath Bi-Level home with flexible layout in a tree-lined neighborhood has many recent premium upgrades. Unbeatable LOCATION: Just THREE minutes to Cornell, Northeast Elementary and Community Corners shops and restaurants! Living-Dining opens to Eat-in Kitchen and the FAB 3-Season Sun Porch -- a fun, casual space. NOTE: 3-Season Sun Porch can easily be finished into a year-round room if desired. Deck. Main Level Bedrooms. Hardwood Floors. Replacement Windows. Highly Adaptable Walkout Lower Level has a Large Family Room with gas heating stove + Office + Guest Bedroom + Bath + Mudroom + Laundry. Plenty of Storage. Large Level Back Yard with both play and entertaining areas – lilacs, apple trees and raised beds. BONUS: In June/July, fireflies light up the back yard! Recent Improvements include: Tear-Off Metal Roof 2021, High Efficiency Furnace and Central AC 2020, New Gutters 2020, New Washer/Dryer 2020, All Replacement Windows + New Windows in 3-Season Sun Porch 2022, Bluestone Front Steps and Walkway 2020, New Epoxy Garage Floor 2025, Deck Freshly Stained 2026. It's ready for you and yours.
DryerDishwasherDisposalGas OvenGas RangeGas Water HeaterRefrigeratorWasherHumidifierWater Purifier Owned
Basement
FullFinished
Cooling
Ceiling Fan(s)Central Air
Electric
Circuit Breakers
Fireplace
Yes
Fireplaces
1
Flooring
CarpetHardwoodLaminateTileVariesVinyl
Heating
Forced AirNatural Gas
Interior
Ceiling Fan(s)Natural Woodwork
Laundry Features
Laundry RoomIn Basement
Main Level Bedrooms
3
Window Features
DrapesWindow Treatments
Bedroom 1
Dimensions - 12.00 x 13.00Level - First
Bedroom 2
Dimensions - 14.00 x 10.00Level - First
Bedroom 3
Dimensions - 10.00 x 9.00Level - First
Bedroom 4
Dimensions - 12.00 x 14.00Level - Lower
Den
Dimensions - 12.00 x 10.00Level - Lower
Dining Room
Dimensions - 12.00 x 11.00Level - First
Family Room
Dimensions - 12.00 x 22.00Level - Lower
Kitchen
Dimensions - 12.00 x 11.00Level - First
Laundry
Dimensions - 13.00 x 14.00Level - Lower
Living Room
Dimensions - 14.00 x 16.00Level - First
Other
Dimensions - 12.00 x 15.00Level - First
Save
Ask
Tour
Hide
Share
Exterior Features
Construction Details
Blown-In InsulationBlockFrameConcreteVinyl Siding
Exterior
Private Yard
Fencing
Partial
Lot Features
Near Public TransitRectangular Lot
Patio And Porch
DeckPorch
Road Frontage
City Street
Roof
Metal
Windows/Doors
DrapesWindow Treatments
Community Features
MLS Area
Ithaca-Town-503089
School District
Ithaca
Township
Not Applicable
Financing Terms Available
CashConventional
Schools
School District
Ithaca
Elementary School
Northeast
Middle School
Unknown
High School
Unknown
Listing courtesy of Laurel Guy of Warren Real Estate of Ithaca Inc. (Downtown) (607) 227-1556
Listing information is provided by Participants of the Ithaca Board of REALTORS®. IDX information is provided exclusively for personal, non-commercial use, and may not be used for any purpose other than to identify prospective properties consumers may be interested in purchasing. Information is deemed reliable but not guaranteed. Copyright 2026, Ithaca Board of REALTORS®
Last checked 2026-10-09 10:59 PM UTC
Neighborhood & Commute
Source: Walkscore
Disclosure: Community information and market data powered by Constellation Data Labs. Information is deemed reliable but not guaranteed.
Browse current Ithaca, NY real estate listings including homes, vacant land, and lakefront properties. Find your perfect property in Tompkins County with detailed photos and pricing or view all properties by ZIP code. Updated daily.