471 Troy Road, Ithaca, NY 14850 | CORNERPIN- Ithaca and Finger Lakes Homes for Sale
Save
Ask
Tour
Hide
Share
$1,125,000
96 Days On Site

471 Troy Road
Ithaca, NY 14850

For Sale|Single Family Residence|Active
4
Beds
4
Total Baths
3
Full Baths
1
Partial Bath
6,866
SqFt
$164
/SqFt
1989
Built
County:
Tompkins
Listing courtesy of Kyle Steele of Howard Hanna S Tier Inc (607) 342-2148
Call Now: (607) 288-4881
Is this the listing for you? We can help make it yours.
(607) 288-4881
471 Troy Road471 Troy Road471 Troy Road471 Troy Road
Save
Ask
Tour
Hide
Share

Mortgage Calculator

Monthly Payment (Est.)

Enter an interest rate to see your estimated monthly payment.
Calculator powered by Showcase IDX, a Constellation1 Company. Copyright ©2026 Information is deemed reliable but not guaranteed.

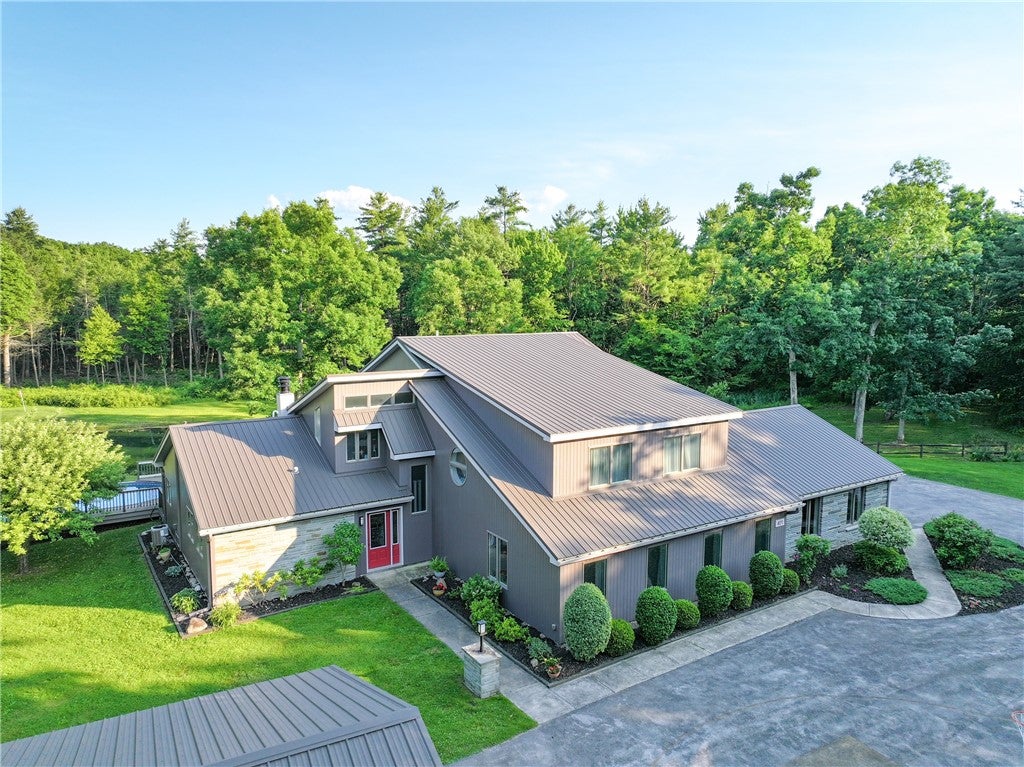
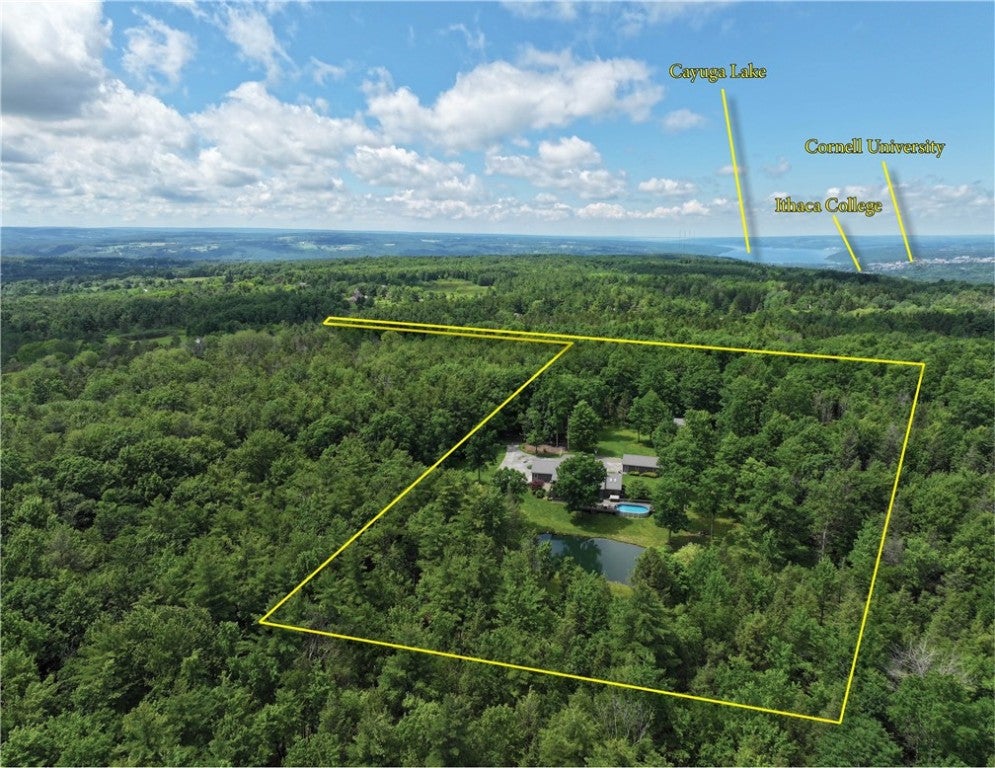
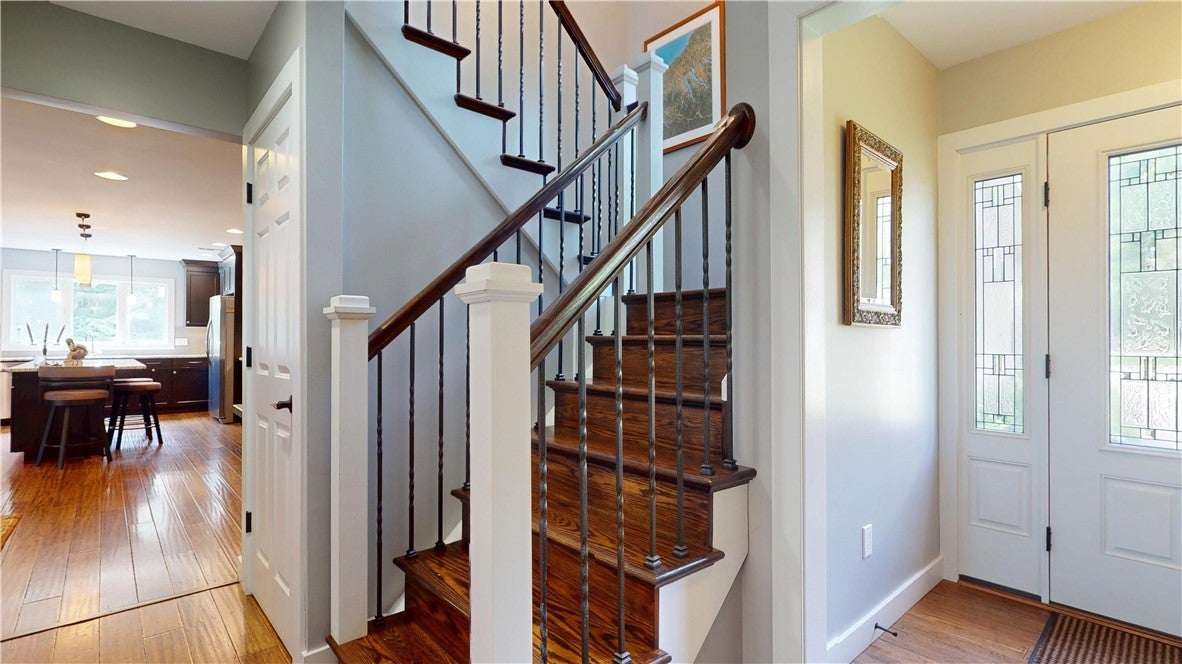
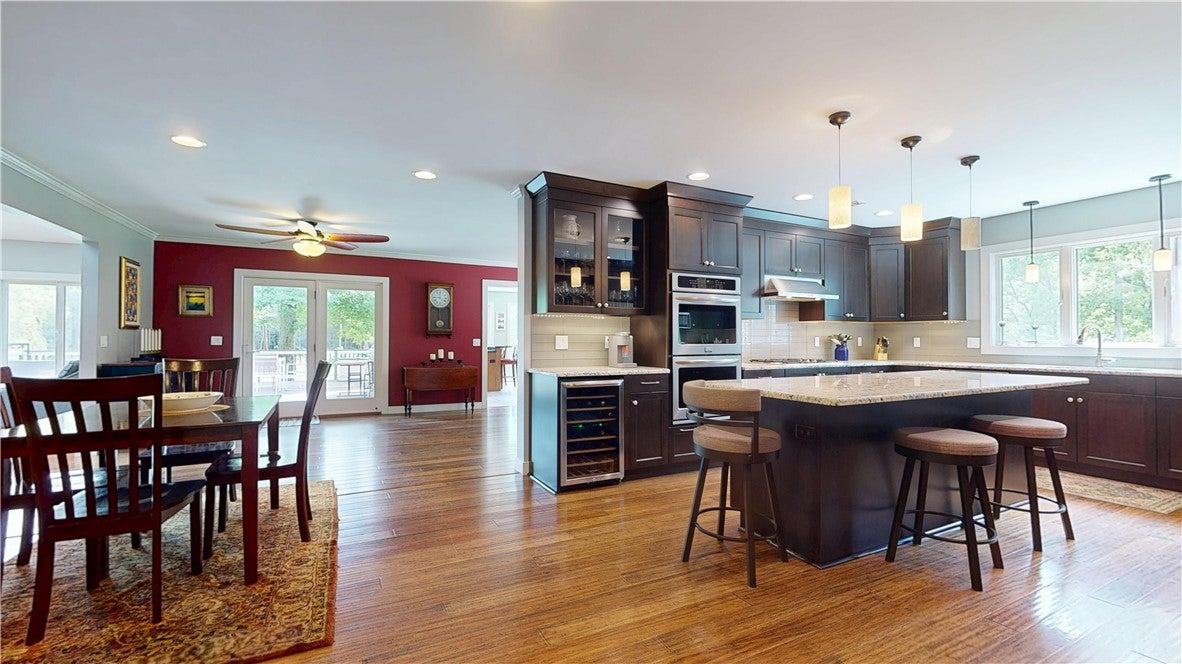
Beyond a long private drive, this extraordinary woodland estate is nestled deep within 12.5 secluded acres, where mature hardwood forests, rolling lawns, and a picturesque stocked pond create an exceptional private retreat just minutes from Cornell University, Ithaca College, and downtown Ithaca. Expanded by approximately 2,000 square feet and extensively renovated in 2014, the 5,466-square-foot main residence was thoughtfully designed for luxurious everyday living with an open-concept floor plan, soaring vaulted ceilings, walls of glass, two fireplaces, and dual primary suites ideal for multi-generational living. The chef's kitchen flows seamlessly to an expansive deck overlooking the heated saltwater pool, hot tub, water feature, and tranquil pond. Wander private trails through oak, maple, hickory, birch, pine, and hemlock, harvest fruit from the fenced orchard, or enjoy fishing and abundant wildlife in your own park-like setting. A beautifully finished 1,400-square-foot detached guest residence offers a full kitchen, living and dining area, bedroom, full bath, private deck, and an expansive lower level with a wood stove—perfect for extended family, guests, a private office, fitness studio, or creative workspace. Recent improvements, including a new metal roof (2025) and main furnace (2026), provide peace of mind, while a detached two-car garage with workshop and kennel, an attached three-car garage, and an additional 25 adjoining acres available separately further enhance this exceptional offering. A property of this scale, privacy, and versatility—just minutes from Ithaca's premier educational institutions—is a truly rare opportunity.

Save
Ask
Tour
Hide
Share
Listing Snapshot
Price 
$1,125,000
Days On Site 
96 Days
Bedrooms 
4
Inside Area (SqFt) 
6,866 sqft
Total Baths 
4
Full Baths 
3
Partial Baths 
1
Lot Size 
12.5 Acres
Year Built 
1989
MLS® Number 
R1695151
Status 
Active
Property Tax 
$20,597
HOA/Condo/Coop Fees 
N/A
Sq Ft Source 
Public Records
Friends & Family
Recent Activity
3 months agoListing first seen on site
3 months agoListing updated with changes from the MLS®
General Features
Acres 
12.5
Attached Garage 
Yes
Cross Street 
Muzzy Rd
Garage 
Yes
Garage Spaces 
5
Green Energy Efficient 
HVACWindows
Levels 
Two
Number Of Stories 
2
Parking 
GravelAttachedDetachedGarageGarage Door OpenerAsphaltDriveway
Property Sub Type 
Single Family Residence
Sewer 
Septic Tank
Special Circumstances 
Standard
SqFt Total 
6866
Style 
Contemporary
Utilities 
Cable AvailablePropane
Water Source 
Well
Interior Features
Appliances 
Double OvenDryerDishwasherExhaust FanFreezerGas CooktopDisposalMicrowaveRefrigeratorRange HoodWine CoolerWasherWater Softener Owned
Basement 
None
Cooling 
Ceiling Fan(s)ZonedCentral Air
Electric 
Circuit Breakers
Fireplace 
Yes
Fireplaces 
2
Flooring 
CarpetCeramic TileHardwoodLaminateTileVaries
Heating 
PropaneWoodZonedForced Air
Interior 
In-Law FloorplanWet BarBreakfast BarCeiling Fan(s)Cathedral Ceiling(s)Entrance FoyerEat-in KitchenKitchen IslandStoragePantry
Laundry Features 
Laundry RoomMain Level
Main Level Bedrooms 
1
Spa 
Yes
Window Features 
Skylight(s)
Bedroom 1 
Dimensions - 23.00 x 14.00Level - First
Bedroom 2 
Dimensions - 23.00 x 15.00Level - Second
Bedroom 3 
Dimensions - 28.00 x 15.00Level - Second
Bedroom 4 
Dimensions - 16.00 x 15.00Level - Second
Den 
Dimensions - 13.00 x 18.00Level - Second
Dining Room 
Dimensions - 15.00 x 16.00Level - First
Family Room 
Dimensions - 21.00 x 24.00Level - First
Foyer 
Dimensions - 15.00 x 13.00Level - First
Kitchen 
Dimensions - 15.00 x 16.00Level - First
Laundry 
Dimensions - 8.00 x 16.00Level - First
Living Room 
Dimensions - 20.00 x 13.00Level - First
Save
Ask
Tour
Hide
Share
Exterior Features
Construction Details 
Attic/Crawl Hatchway(s) InsulatedStoneWood Siding
Exterior 
Private Yard
Lot Features 
Irregular LotSecludedWooded
Other Structures 
WorkshopOtherPoultry Coop
Patio And Porch 
Deck
Pool Features 
Outdoor PoolAbove Ground
Roof 
Metal
Spa 
Yes
Windows/Doors 
Skylight(s)
Community Features
Accessibility Features 
Accessible EntranceAccessible BedroomAccessible Doors
MLS Area 
Danby-502200
School District 
Ithaca
Township 
Not Applicable
Financing Terms Available 
CashConventionalUSDA LoanVA Loan
Horse Allowed 
Yes
Schools
School District
Ithaca
Elementary School
South Hill
Middle School
Unknown
High School
Unknown
Listing courtesy of Kyle Steele of Howard Hanna S Tier Inc (607) 342-2148

Listing information is provided by Participants of the Ithaca Board of REALTORS®. IDX information is provided exclusively for personal, non-commercial use, and may not be used for any purpose other than to identify prospective properties consumers may be interested in purchasing. Information is deemed reliable but not guaranteed. Copyright 2026, Ithaca Board of REALTORS®
Last checked 2026-10-06 06:31 AM UTC

Neighborhood & Commute
Source: Walkscore
Disclosure: Community information and market data powered by Constellation Data Labs. Information is deemed reliable but not guaranteed.
Save
Ask
Tour
Hide
Share

Looking for commercial real estate? Ithaca Commercial Real Estate