518 Highland Road, Ithaca, NY 14850 | CORNERPIN- Ithaca and Finger Lakes Homes for Sale
Save
Ask
Tour
Hide
Share
$595,000
95 Days On Site

518 Highland Road
Ithaca, NY 14850

Single Family Residence|Pending
3
Beds
3
Total Baths
3
Full Baths
2,298
SqFt
$259
/SqFt
1954
Built
County:
Tompkins
Listing courtesy of Margaret Hobbie of Howard Hanna S Tier Inc (607) 279-4214
Call Now: (607) 288-4881
Is this the listing for you? We can help make it yours.
(607) 288-4881
518 Highland Road518 Highland Road518 Highland Road518 Highland Road
Save
Ask
Tour
Hide
Share

Mortgage Calculator

Monthly Payment (Est.)

Enter an interest rate to see your estimated monthly payment.
Calculator powered by Showcase IDX, a Constellation1 Company. Copyright ©2026 Information is deemed reliable but not guaranteed.

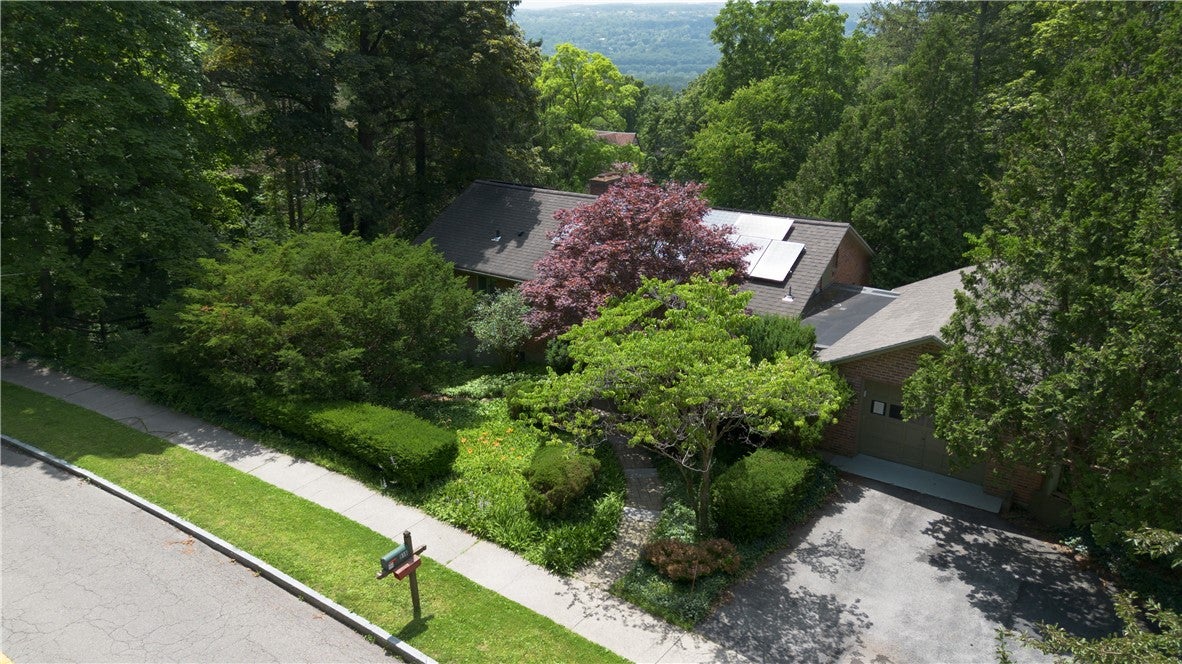
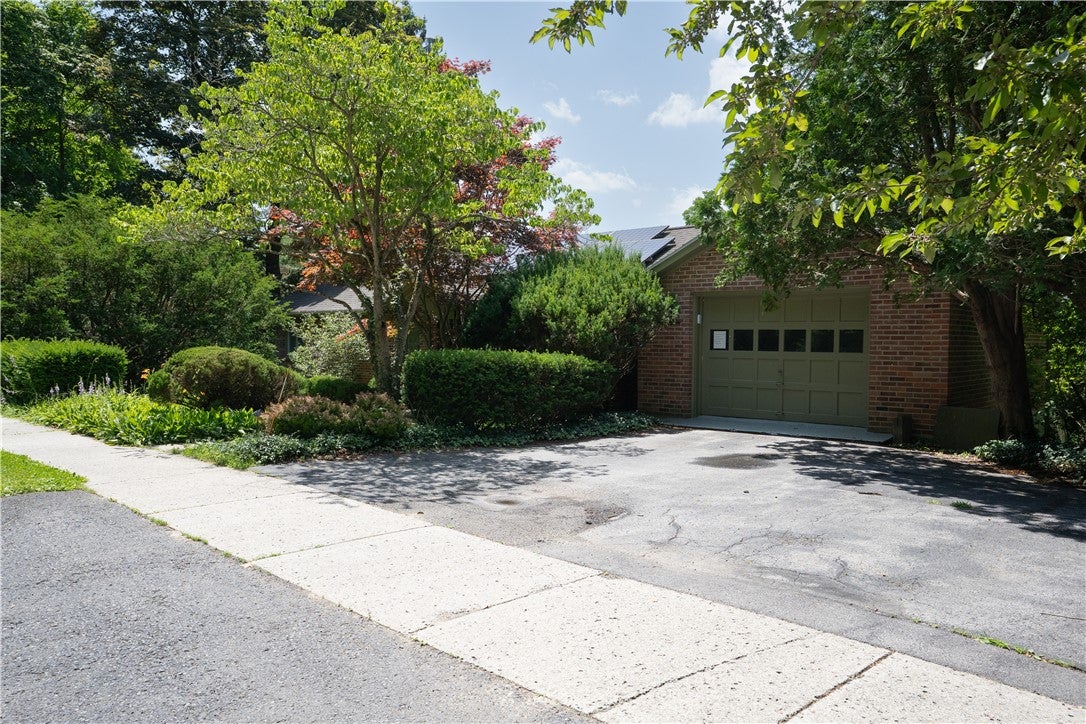
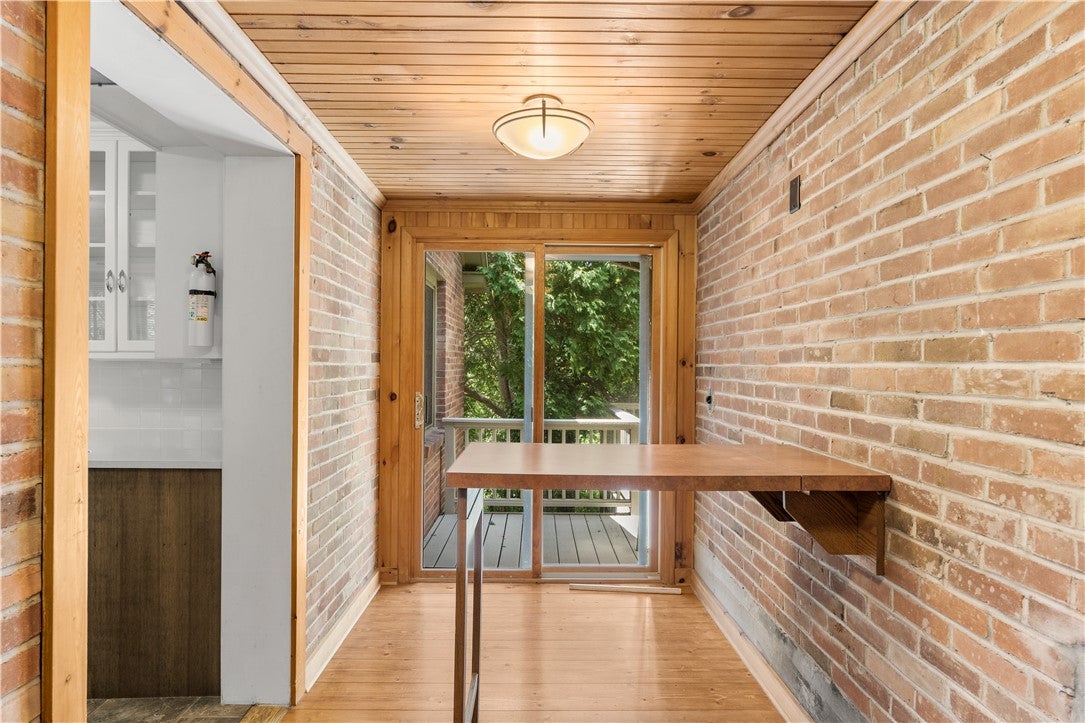
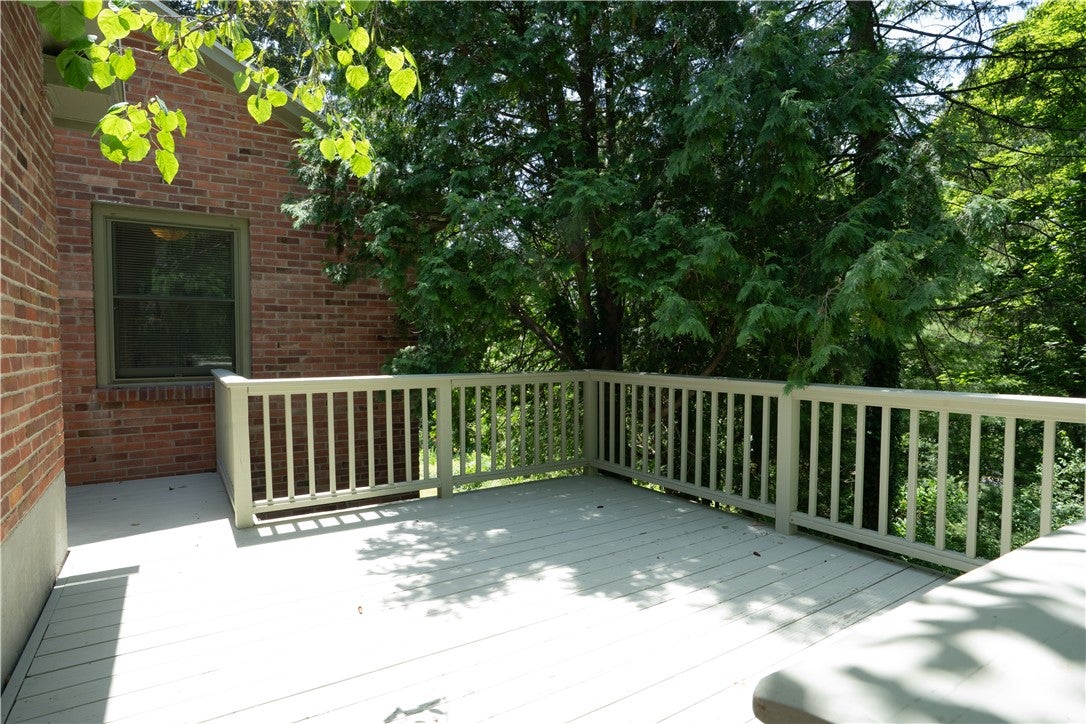
Mid-century Cayuga Heights home on a beautiful lot bordered by Pleasant Grove Brook. This brick ranch was built in 1956 with high quality materials and building practices. The main floor features a 23-foot living room/dining room with large windows, recently remodeled kitchen, primary bedroom, and full bath. The lower level was once a second living unit and has two additional bedrooms and full baths, a family room or office, and large laundry/craft room in the former kitchen. The garage is attached to the house via an enclosed breezeway that could serve as a small office or breakfast nook, and provides access to the rear deck. A large room under the garage offers potential workshop space or additional storage. The huge lot includes an open area with lawns, plantings, and trees that provide interest throughout the year; plus a natural area featuring a small gorge and waterfall. Roof solar panels help with electric bills. Excellent location a few yards from the elementary school and near Tcat bus stops.

Save
Ask
Tour
Hide
Share
Listing Snapshot
Price 
$595,000
Days On Site 
95 Days
Bedrooms 
3
Inside Area (SqFt) 
2,298 sqft
Total Baths 
3
Full Baths 
3
Partial Baths 
N/A
Lot Size 
0.33 Acres
Year Built 
1954
MLS® Number 
R1698309
Status 
Pending
Property Tax 
$13,720
HOA/Condo/Coop Fees 
N/A
Sq Ft Source 
Assessor
Friends & Family
Recent Activity
4 weeks agoStatus changed to Pending
4 weeks agoListing updated with changes from the MLS®
a month agoPrice changed to $595,000
3 months agoListing first seen on site
General Features
Acres 
0.33
Attached Garage 
Yes
Cross Street 
Upland
Energy Features 
Solar
Garage 
Yes
Garage Spaces 
1
Levels 
Two
Number Of Stories 
2
Parking 
AttachedGarageGarage Door OpenerAsphaltDriveway
Property Sub Type 
Single Family Residence
Special Circumstances 
Standard
SqFt Below 
1101
SqFt Total 
2298
Style 
Ranch
Utilities 
Sewer ConnectedWater ConnectedCable AvailableElectricity AvailableElectricity Connected
Water Source 
Public
Interior Features
Appliances 
Convection OvenDryerDishwasherExhaust FanFreezerGas CooktopGas OvenGas RangeGas Water HeaterMicrowaveRefrigeratorRange HoodWasher
Basement 
FullFinishedWalk-Out Access
Cooling 
Window Unit(s)
Electric 
Circuit Breakers
Fireplace 
Yes
Fireplaces 
2
Flooring 
CarpetCeramic TileHardwoodTileVaries
Heating 
BaseboardHot WaterNatural Gas
Interior 
Entrance FoyerOtherSee Remarks
Laundry Features 
Laundry RoomIn Basement
Main Level Bedrooms 
1
Window Features 
Storm Window(s)Wood Frames
Bedroom 1 
Dimensions - 19.00 x 12.50Level - First
Bedroom 2 
Dimensions - 13.50 x 11.00Level - Lower
Bedroom 3 
Dimensions - 13.50 x 10.00Level - Lower
Family Room 
Dimensions - 23.50 x 12.00Level - Lower
Foyer 
Dimensions - 9.50 x 7.50Level - First
Kitchen 
Dimensions - 12.00 x 10.00Level - First
Laundry 
Dimensions - 16.00 x 9.00Level - Lower
Living Room 
Dimensions - 28.50 x 13.00Level - First
Other 
Dimensions - 14.00 x 6.00Level - First
Save
Ask
Tour
Hide
Share
Exterior Features
Construction Details 
Attic/Crawl Hatchway(s) InsulatedBrick
Exterior 
Private Yard
Lot Features 
Irregular LotNear Public Transit
Other Structures 
Workshop
Patio And Porch 
PatioDeck
Road Frontage 
City Street
Roof 
MembraneRubberShingle
Windows/Doors 
Storm Window(s)Wood Frames
Community Features
Accessibility Features 
Accessible EntranceAccessible BedroomAccessible Doors
MLS Area 
Cayuga Heights-Village-503001
School District 
Ithaca
Township 
Cayuga Heights-Village
Financing Terms Available 
CashConventional
Schools
School District
Ithaca
Elementary School
Cayuga Heights Elementary
Middle School
Boynton Middle
High School
Ithaca Senior High
Listing courtesy of Margaret Hobbie of Howard Hanna S Tier Inc (607) 279-4214

Listing information is provided by Participants of the Ithaca Board of REALTORS®. IDX information is provided exclusively for personal, non-commercial use, and may not be used for any purpose other than to identify prospective properties consumers may be interested in purchasing. Information is deemed reliable but not guaranteed. Copyright 2026, Ithaca Board of REALTORS®
Last checked 2026-10-17 09:15 AM UTC

Neighborhood & Commute
Source: Walkscore
Disclosure: Community information and market data powered by Constellation Data Labs. Information is deemed reliable but not guaranteed.
Save
Ask
Tour
Hide
Share

Looking for commercial real estate? Ithaca Commercial Real Estate