
325 Hector StreetIthaca, NY 14850
Mortgage Calculator
Monthly Payment (Est.)
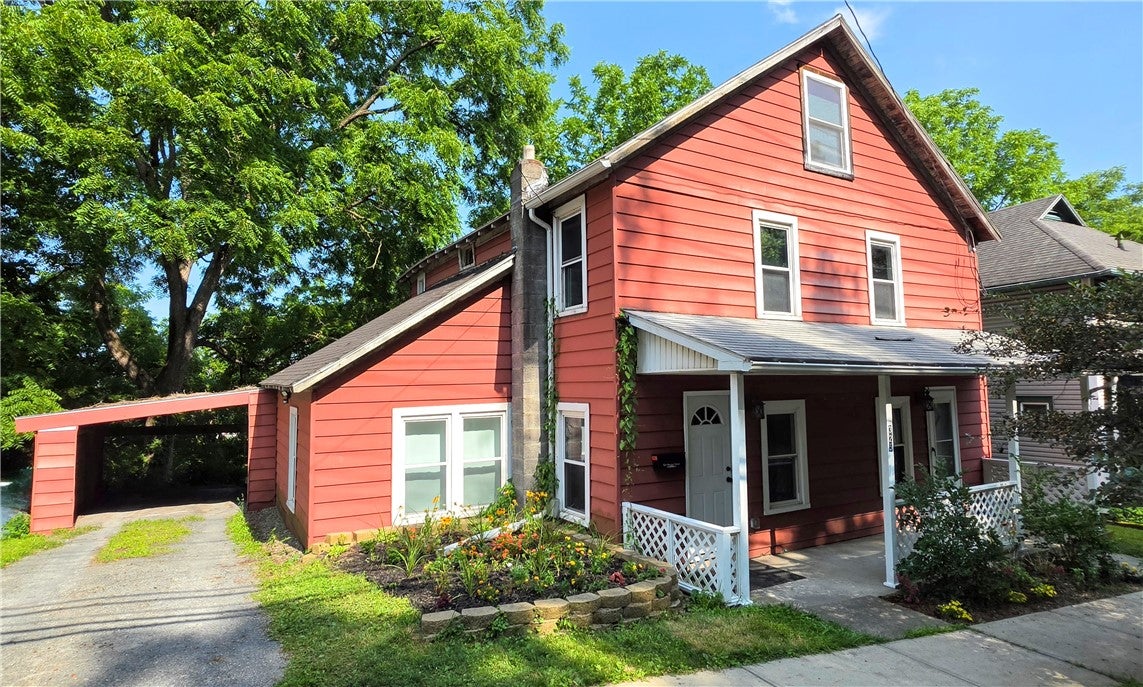
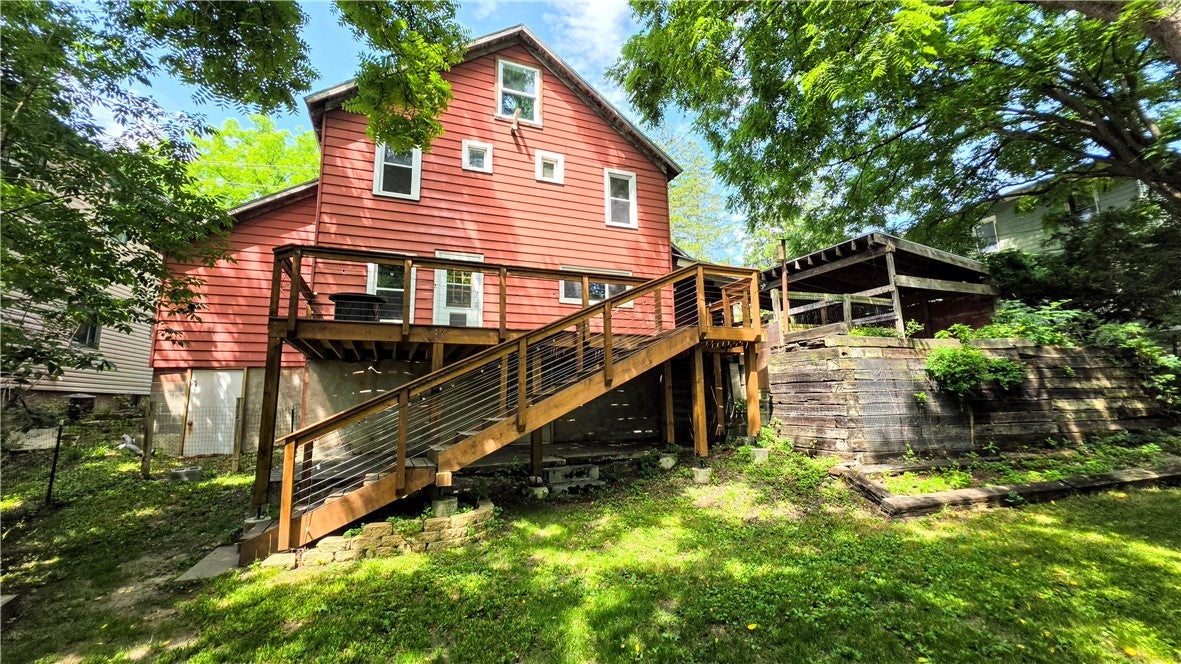
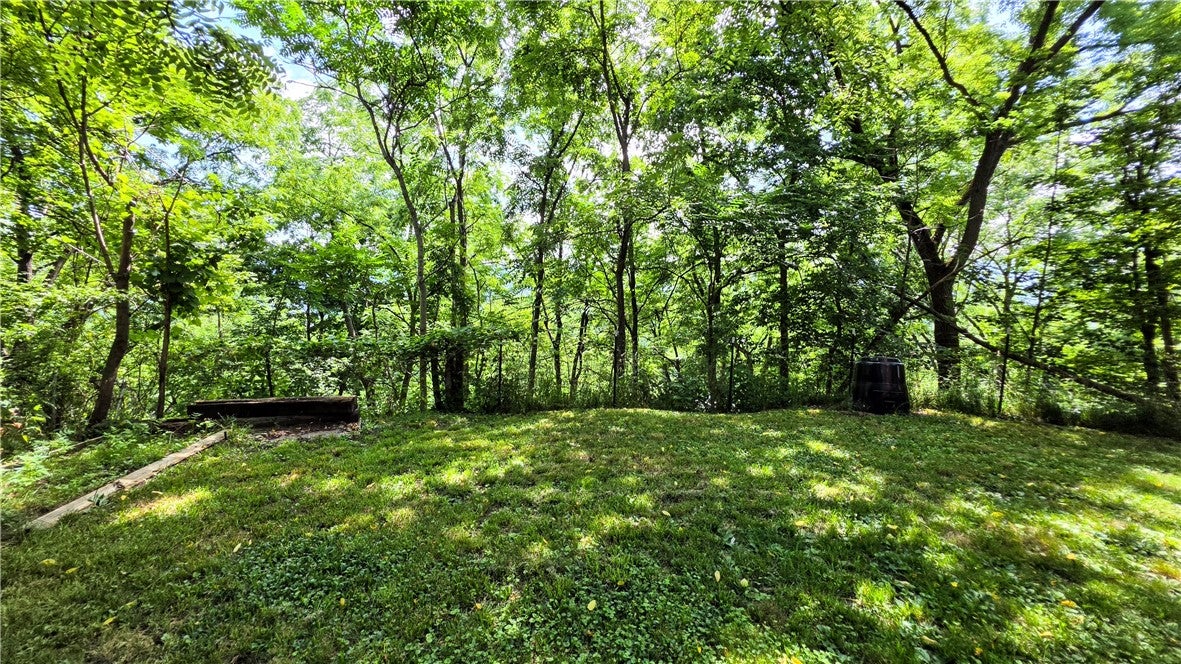
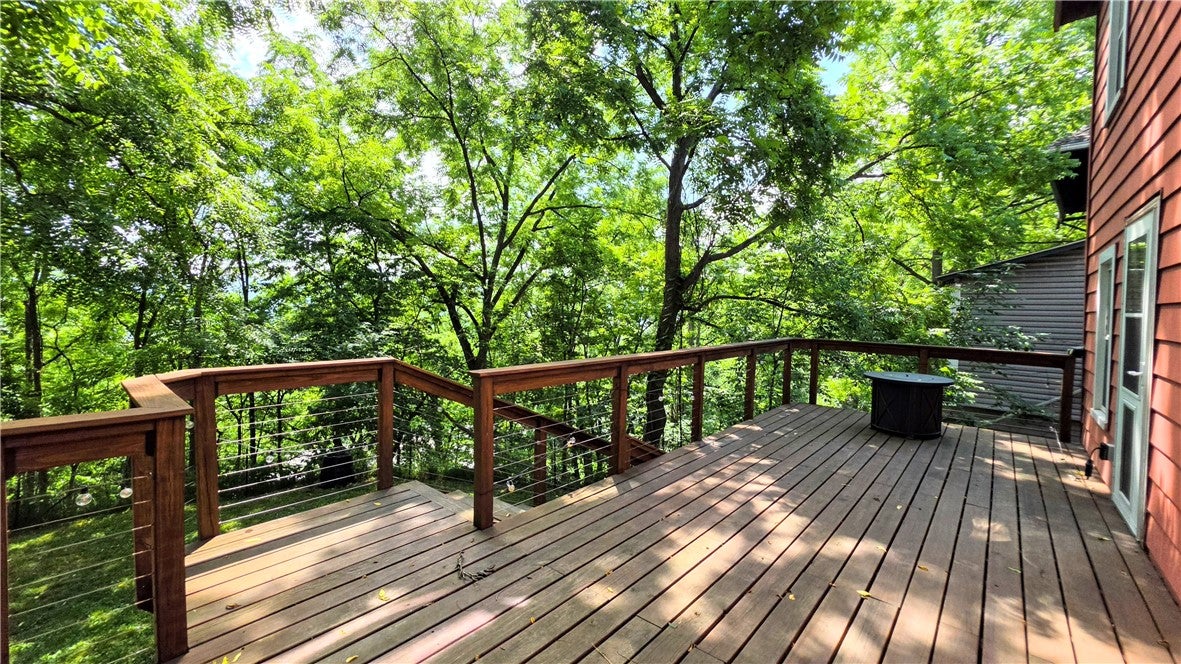
Enter an interest rate to see your estimated monthly payment.Warm West Hill city home offering exceptional flexibility across multiple levels with four bedrooms, two full baths, and a private office that could serve as a fifth bedroom if desired. Step onto the inviting covered front porch and into a spacious double parlor, providing abundant living space with endless possibilities for separate living and family rooms. The bright, formal dining room opens directly to the expansive rear deck, creating an ideal setting for indoor-outdoor dining and entertaining. Bring your culinary vision to life in the cheerful, light-filled kitchen full of personality, featuring boldly painted cabinetry, generous counter space, and a movable butcher block island perfect for meal preparation or casual gatherings. Large double-pane windows above the double-bowl sink frame peaceful views of the mature trees and fenced backyard. Completing the main level are a spacious laundry room, a full bath with updates, and a beautifully renovated room ideal as a main-level bedroom, media room, home office or gym. Hardwood floors extend throughout most of the first floor, adding timeless warmth and character. Upstairs, you'll find three additional bedrooms, an office, and a second full bath highlighted by a clawfoot tub that enhances the home's classic charm. The third floor offers nearly 400 square feet of additional space, not included in the listed living space square footage, with finished walls, ceiling, subfloor, lighting, and large windows, presenting an excellent opportunity for potential future expansion for a variety of uses. Outside, a stylish two-year-old deck overlooks the fenced backyard, offering the perfect space for summer dinners, gatherings with friends, or simply relaxing. Sitting above downtown Ithaca on West Hill, the home enjoys sweeping views of the city lights from late fall through early spring, while the lush canopy of mature trees provides welcome shade and privacy throughout the warmer months. Additional highlights include off-street parking with a covered parking area, a location just half a block from the TCAT bus line, and easy access to the Cayuga Waterfront Trail, Cass Park and city conveniences.
| 2 months ago | Status changed to Active Under Contract | |
| 2 months ago | Listing updated with changes from the MLS® | |
| 3 months ago | Listing first seen on site |

Listing information is provided by Participants of the Ithaca Board of REALTORS®. IDX information is provided exclusively for personal, non-commercial use, and may not be used for any purpose other than to identify prospective properties consumers may be interested in purchasing. Information is deemed reliable but not guaranteed. Copyright 2026, Ithaca Board of REALTORS®
Last checked 2026-10-17 08:49 AM UTC
Search the most recent property listings
Browse current Ithaca, NY real estate listings including homes, vacant land, and lakefront properties. Find your perfect property in Tompkins County with detailed photos and pricing or view all properties by ZIP code. Updated daily.
Looking for commercial real estate? Ithaca Commercial Real Estate

