
5645 Bower RoadTrumansburg, NY 14886
Mortgage Calculator
Monthly Payment (Est.)
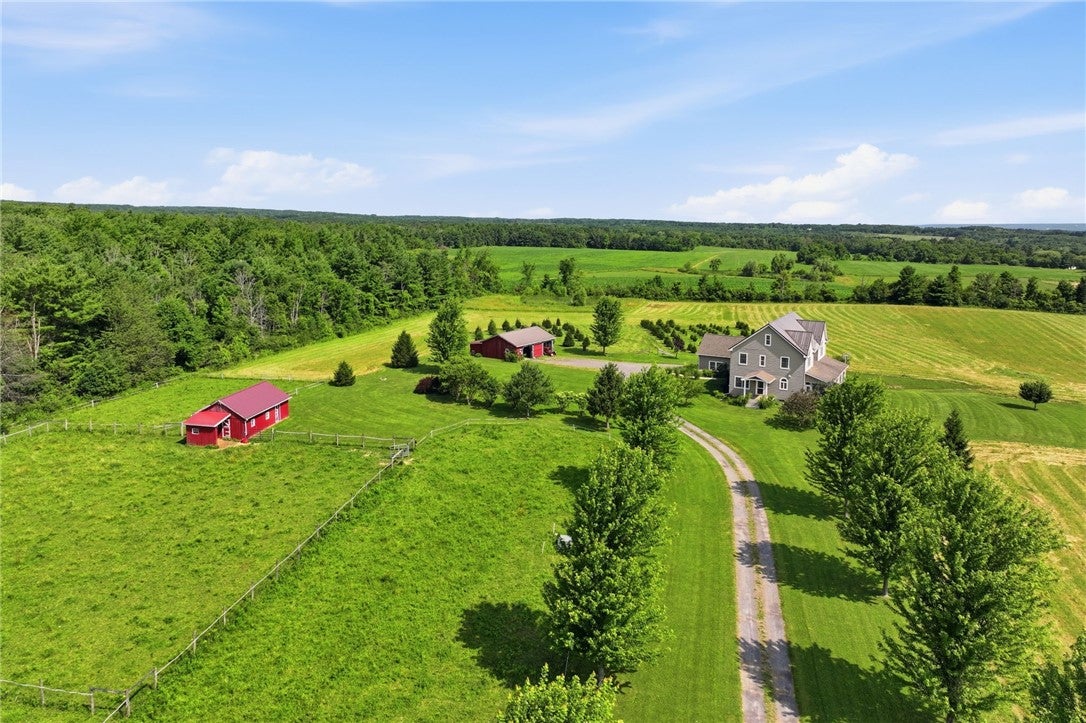
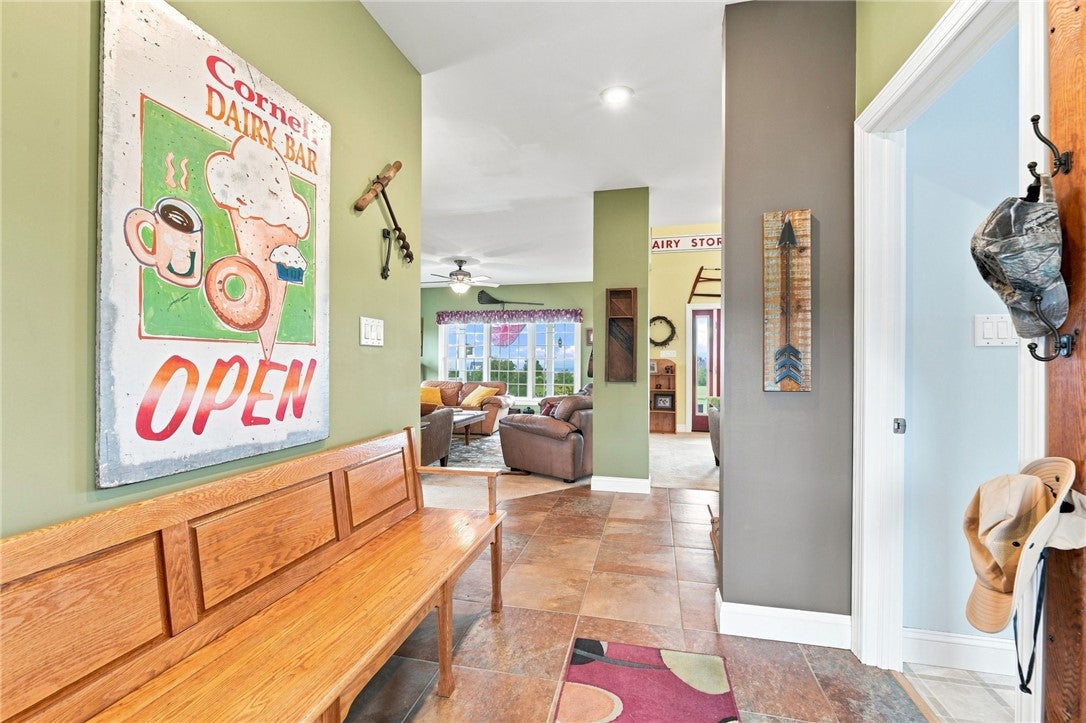
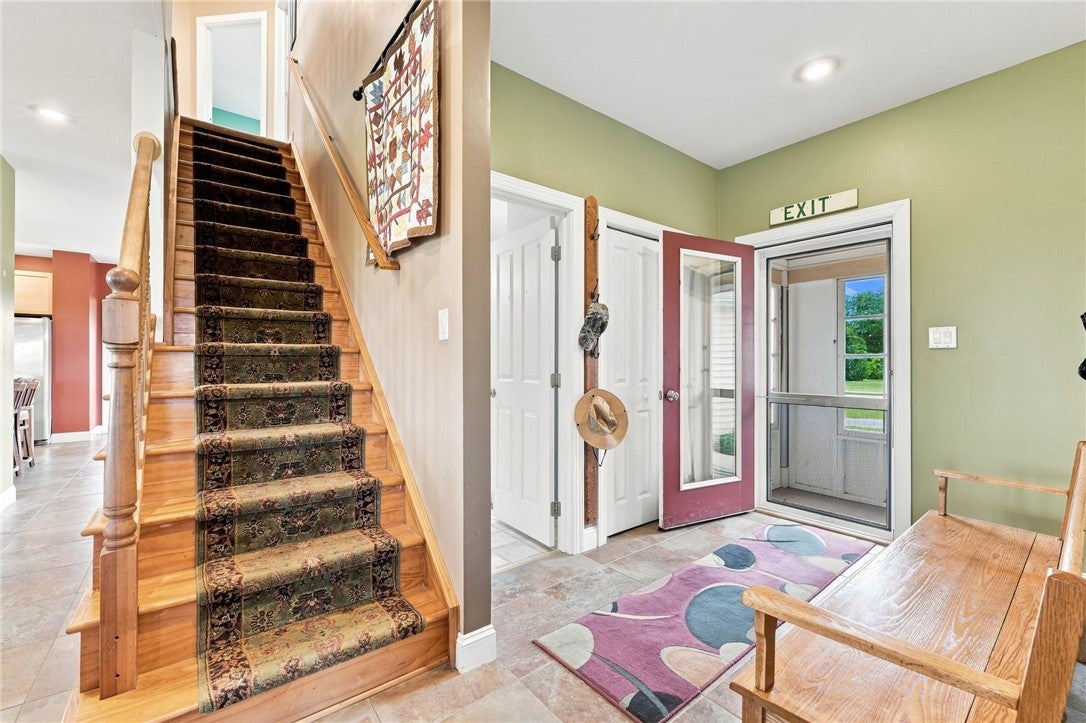
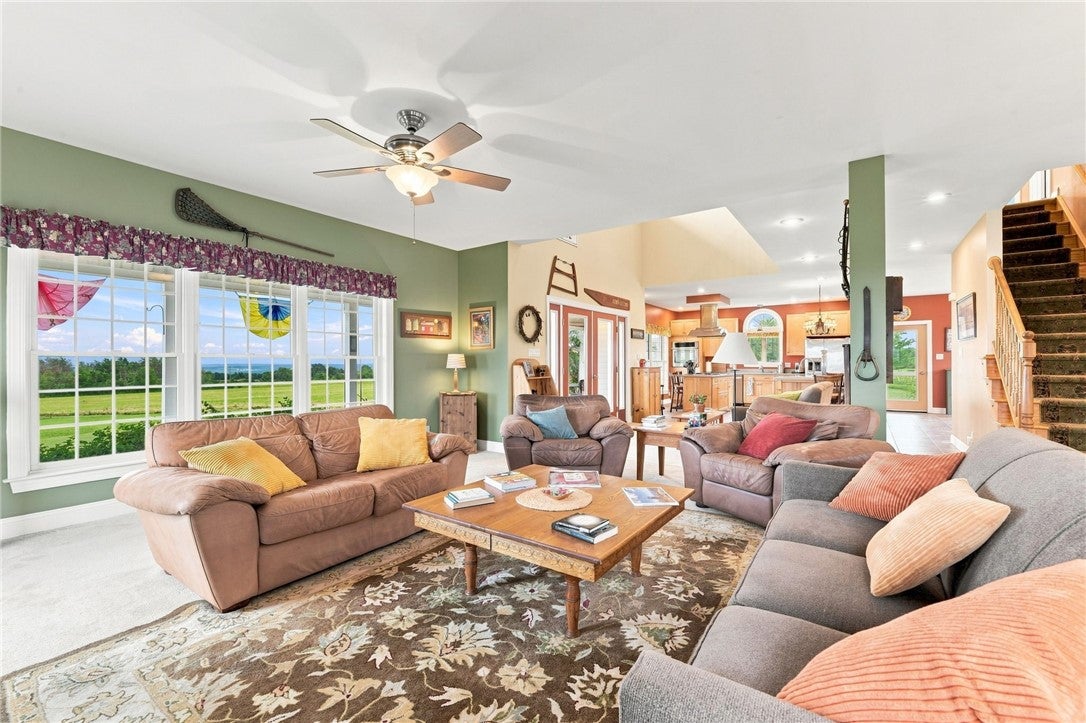
Enter an interest rate to see your estimated monthly payment.WED, 8/5/26 OPEN HOUSE IS CANCELLED! Sweeping countryside views set the stage for this custom-built, one-owner home on 21.41 acres, where covered porches on 3 sides of the house provide the perfect place to enjoy every sunrise, sunset, and changing season. Inside, you'll find 4 bedrooms plus a first-floor office, 3 full baths, and a thoughtfully designed floor plan that lives as beautifully as it looks. The chef's kitchen is truly the heart of the home, featuring two large islands, pantry, abundant cabinetry, and convenient built-ins. It flows seamlessly into the spacious dining and living areas, making it ideal for entertaining or everyday life, while the first-floor office offers flexibility as a potential 5th bedroom with a full bath just steps away. Upstairs, the spacious primary suite enjoys the same incredible views, along with a large walk-in closet. Three additional bedrooms, two full baths, and a convenient second-floor laundry room complete the level. A walk-up attic provides excellent storage or future finishing potential, while the full, dry walkout basement is ready to become additional living space, a workshop, home gym, or whatever best suits your needs. Designed with comfort and efficiency in mind, the home features radiant in-floor heat throughout the first floor, hot water baseboard heat upstairs, and, in addition to the propane boiler, there is an outdoor wood boiler that keeps average annual heating costs around just $1,200. Outside, the property is equally impressive with a 2-stall horse barn, fenced pasture, Christmas tree farm, an attached 2-car garage, and a detached 3-car garage, offering exceptional space for horses, hobbies, equipment, or recreational vehicles. Located in Trumansburg School District and also less than 2 miles from the Finger Lakes National Forest which provides easy access to miles of scenic trails for hiking, horseback riding, cross-country skiing, wildlife viewing, and year-round outdoor recreation. Ask your agent about the property tax savings available through an ag exemption.
| yesterday | Status changed to Pending | |
| yesterday | Listing updated with changes from the MLS® | |
| 3 months ago | Listing first seen on site |

Listing information is provided by Participants of the Ithaca Board of REALTORS®. IDX information is provided exclusively for personal, non-commercial use, and may not be used for any purpose other than to identify prospective properties consumers may be interested in purchasing. Information is deemed reliable but not guaranteed. Copyright 2026, Ithaca Board of REALTORS®
Last checked 2026-10-17 08:54 AM UTC
Search the most recent property listings
Browse current Ithaca, NY real estate listings including homes, vacant land, and lakefront properties. Find your perfect property in Tompkins County with detailed photos and pricing or view all properties by ZIP code. Updated daily.
Looking for commercial real estate? Ithaca Commercial Real Estate

