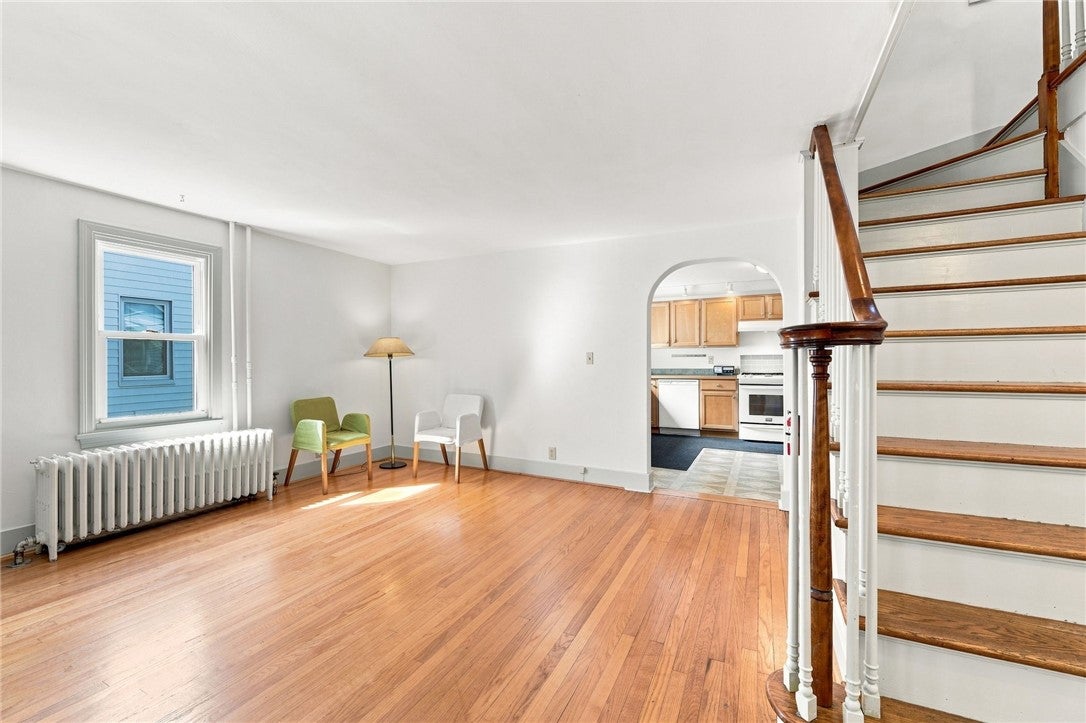
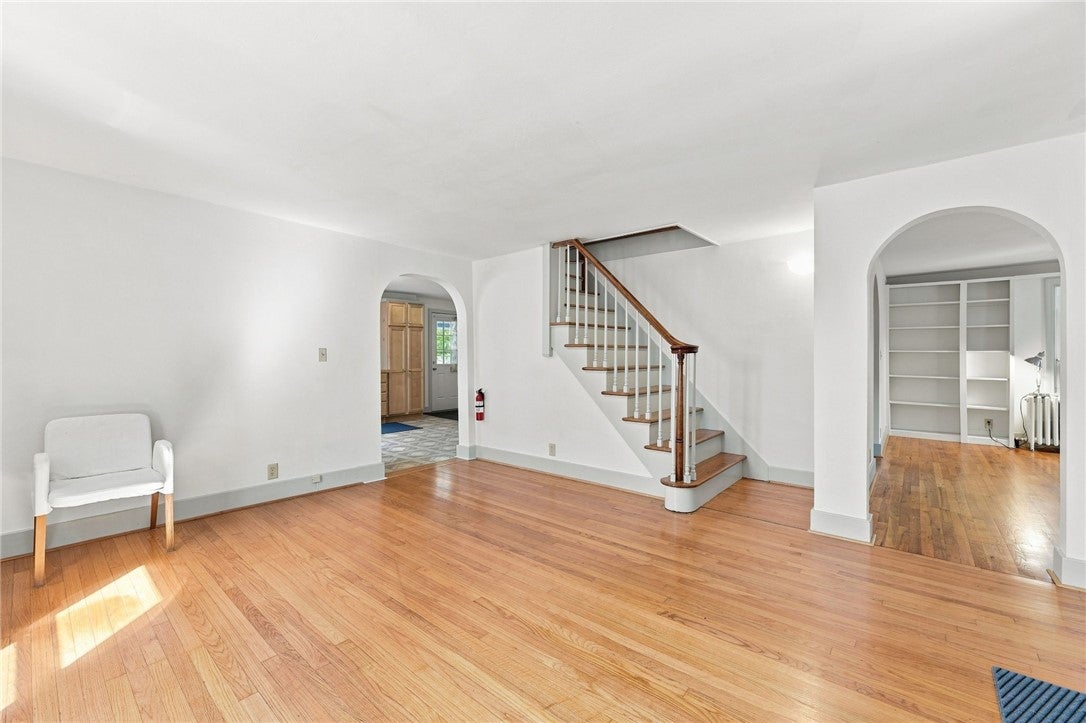
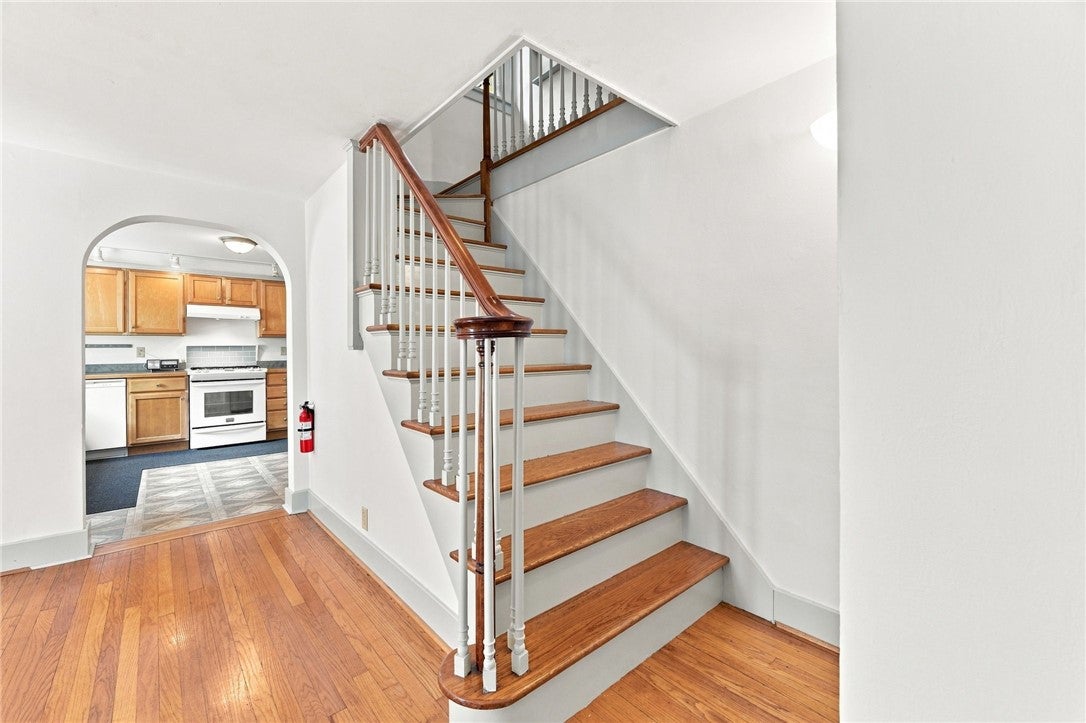
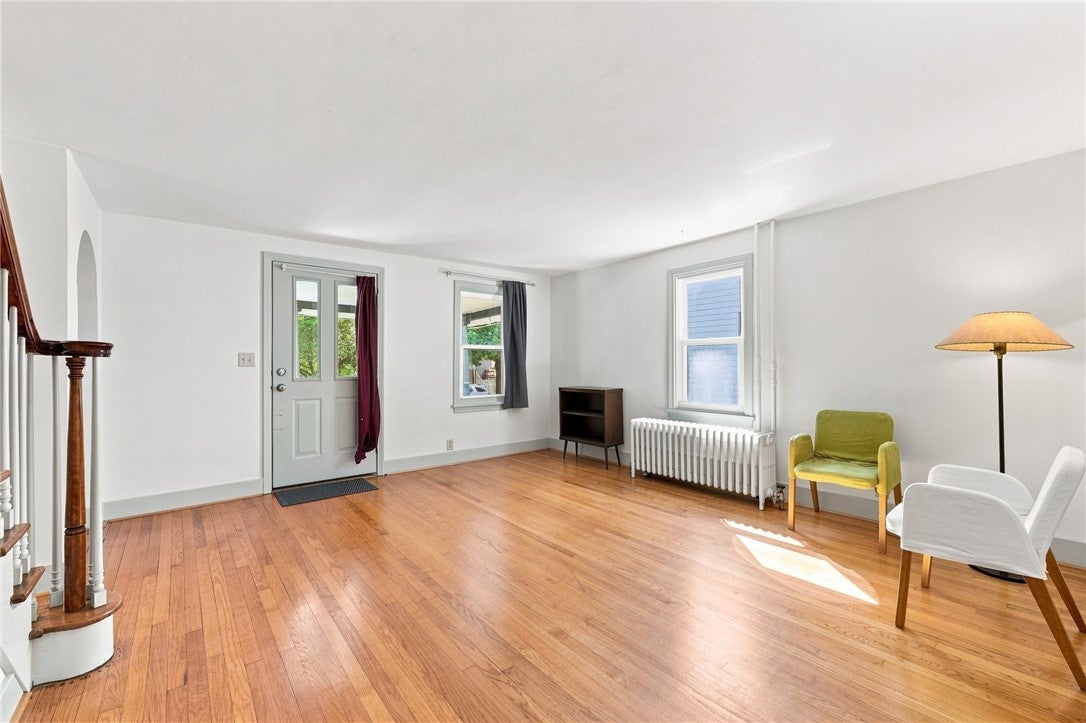
Easy walk to all things Ithaca in this character home with modern updates! This move in ready, three bedroom, 1.5 bath home has been extensively renovated and kept all of its charm. Walking into the interior main level, you will find gleaming hard wood floors, arched doorways, built-in shelves, a large maple kitchen with built-in pantry, full bathroom, spacious and light-filled living room, and a formal dining room. Additional living room can be used as a den, office, or be converted into a main level bedroom. Upstairs offers 3 good-sized bedrooms, closets and a half-bath, with room for expanding into a full bathroom. The dry basement is perfect for a workshop, has newer laundry, and is walkout. The exterior offers two good-sized covered porches, perennial gardens, rose bush, under-porch storage and off-street parking. New roof in 2024 and gas boiler and hot water in 2021.
Save
Ask
Tour
Hide
Share
Listing Snapshot
Price
$319,000
Days On Site
26 Days
Bedrooms
3
Inside Area (SqFt)
1,568 sqft
Total Baths
2
Full Baths
1
Partial Baths
1
Lot Size
0.0727 Acres
Year Built
1870
MLS® Number
R1703298
Status
Active Under Contract
Property Tax
$7,517
HOA/Condo/Coop Fees
N/A
Sq Ft Source
N/A
Friends & Family
React
Invite
Recent Activity
2 weeks ago
Status changed to Active Under Contract
2 weeks ago
Listing updated with changes from the MLS®
4 weeks ago
Listing first seen on site
General Features
Acres
0.0727
Cross Street
Esty St
Levels
Two
Number Of Stories
2
Parking
No GarageAsphaltDriveway
Property Sub Type
Single Family Residence
Special Circumstances
Standard
SqFt Total
1568
Style
Farmhouse
Utilities
Sewer ConnectedWater Connected
Water Source
Public
Interior Features
Appliances
DryerDishwasherExhaust FanGas OvenGas RangeGas Water HeaterRefrigeratorRange HoodWasher
Basement
Exterior EntryFullWalk-Up Access
Cooling
ZonedWindow Unit(s)
Flooring
HardwoodVariesVinyl
Heating
ZonedHot WaterNatural GasRadiant
Interior
Eat-in Kitchen
Laundry Features
Laundry RoomIn Basement
Bedroom 1
Dimensions - 11.00 x 15.00Level - Second
Bedroom 2
Dimensions - 15.00 x 11.00Level - Second
Bedroom 3
Dimensions - 9.00 x 11.00Level - Second
Dining Room
Dimensions - 11.00 x 12.00Level - First
Family Room
Dimensions - 11.00 x 15.00Level - First
Kitchen
Dimensions - 11.00 x 18.00Level - First
Living Room
Dimensions - 15.00 x 18.00Level - First
Save
Ask
Tour
Hide
Share
Exterior Features
Construction Details
Blown-In InsulationFrameVinyl Siding
Lot Features
Near Public TransitRectangular Lot
Patio And Porch
CoveredPorch
Road Frontage
City Street
Roof
Asphalt
Community Features
MLS Area
Ithaca-City-500700
School District
Ithaca
Township
Not Applicable
Financing Terms Available
CashConventionalFHA
Schools
School District
Ithaca
Elementary School
Beverly J Martin Elementary
Middle School
Unknown
High School
Unknown
Listing courtesy of Jill Rosentel of Warren Real Estate of Ithaca Inc. (Downtown) (607) 280-2491
Listing information is provided by Participants of the Ithaca Board of REALTORS®. IDX information is provided exclusively for personal, non-commercial use, and may not be used for any purpose other than to identify prospective properties consumers may be interested in purchasing. Information is deemed reliable but not guaranteed. Copyright 2026, Ithaca Board of REALTORS®
Last checked 2026-10-06 06:01 AM UTC
Neighborhood & Commute
Source: Walkscore
Disclosure: Community information and market data powered by Constellation Data Labs. Information is deemed reliable but not guaranteed.
Browse current Ithaca, NY real estate listings including homes, vacant land, and lakefront properties. Find your perfect property in Tompkins County with detailed photos and pricing or view all properties by ZIP code. Updated daily.