PRICED TO SELL at $585,000!
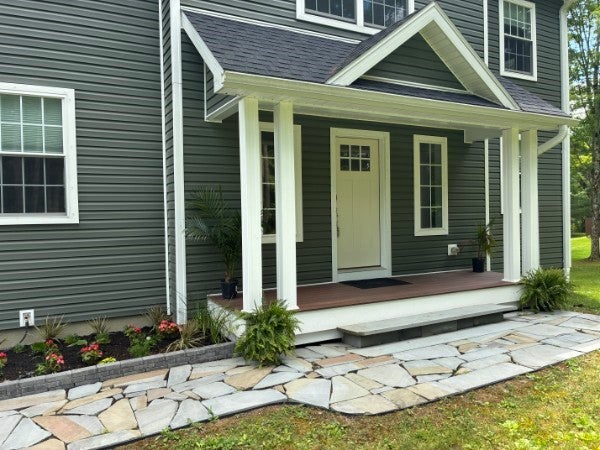
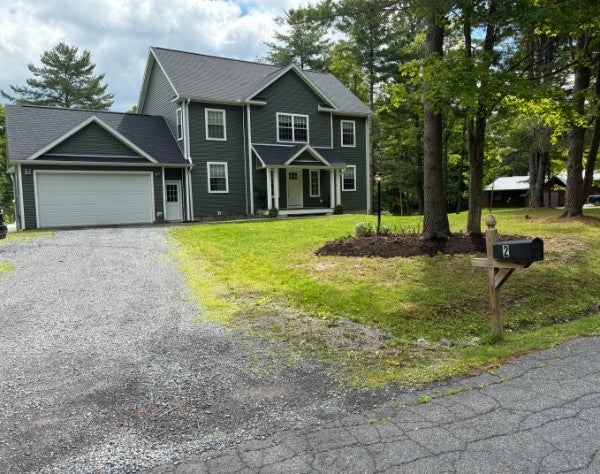
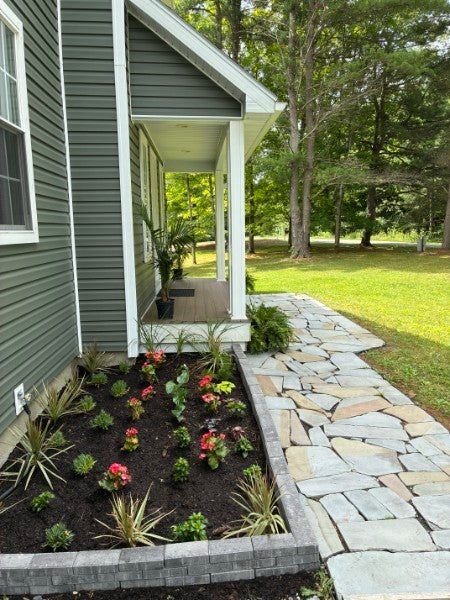
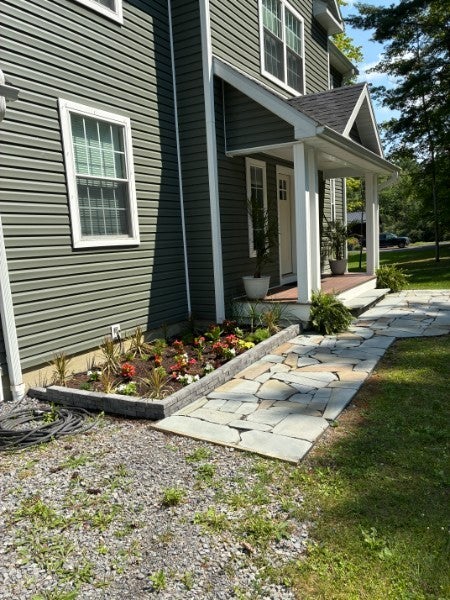
Quality construction and finishes on 3 floors. 2021 custom-built home offers unbeatable value in the popular Ellis Hollow neighborhood. Tucked away in a quiet cul-de-sac, the property sits on a scenic 1.6-acre lot located less than 3 miles from Cornell University and 5 minutes from downtown Ithaca. Premium in-floor radiant heating runs throughout the entire house, complemented by 3/4-inch oak floors across a bright, open main level. The heart of the home is a seamless space combining the custom kitchen—complete with granite countertops and a central island—with a casual eat-in area and a living room anchored by a gas fireplace. Glass doors open directly from this room to a private rear deck for easy indoor-outdoor living. An open formal dining room, a private den, and a convenient half bath complete this level. Upstairs, a spacious primary bedroom with ensuite has a jetted tub, tiled shower and double vanity sink. Walk in closet plus sitting area overlooking the peaceful setting. Three additional bedrooms plus large bath with granite vanity sit conveniently near a dedicated second-floor laundry closet. Expansive walkout lower level with full windows and full bath for added finished space, included in square footage make for guest, exercise space or just recreational space for family! Easy to show, schedule your tour today. Open house Sunday August 16th noon to 1:30. stop by!
Save
Ask
Tour
Hide
Share
Listing Snapshot
Price
$585,000
Days On Site
54 Days
Bedrooms
4
Inside Area (SqFt)
3,400 sqft
Total Baths
4
Full Baths
3
Partial Baths
1
Lot Size
1.61 Acres
Year Built
2021
MLS® Number
R1706318
Status
Pending
Property Tax
$14,273
HOA/Condo/Coop Fees
N/A
Sq Ft Source
Public Records
Friends & Family
React
Invite
Recent Activity
4 days ago
Status changed to Pending
4 days ago
Listing updated with changes from the MLS®
2 months ago
Listing first seen on site
General Features
Acres
1.61
Attached Garage
Yes
Cross Street
Ellis Hollow Creek
Garage
Yes
Garage Spaces
2
Green Energy Efficient
Windows
Number Of Stories
3
Parking
GravelAttachedGarageGarage Door OpenerOtherDriveway
Listing courtesy of Rebecca Driscoll of Warren Real Estate of Ithaca Inc. (Downtown) (607) 342-1073
Listing information is provided by Participants of the Ithaca Board of REALTORS®. IDX information is provided exclusively for personal, non-commercial use, and may not be used for any purpose other than to identify prospective properties consumers may be interested in purchasing. Information is deemed reliable but not guaranteed. Copyright 2026, Ithaca Board of REALTORS®
Last checked 2026-10-06 06:16 AM UTC
Neighborhood & Commute
Source: Walkscore
Disclosure: Community information and market data powered by Constellation Data Labs. Information is deemed reliable but not guaranteed.
Browse current Ithaca, NY real estate listings including homes, vacant land, and lakefront properties. Find your perfect property in Tompkins County with detailed photos and pricing or view all properties by ZIP code. Updated daily.