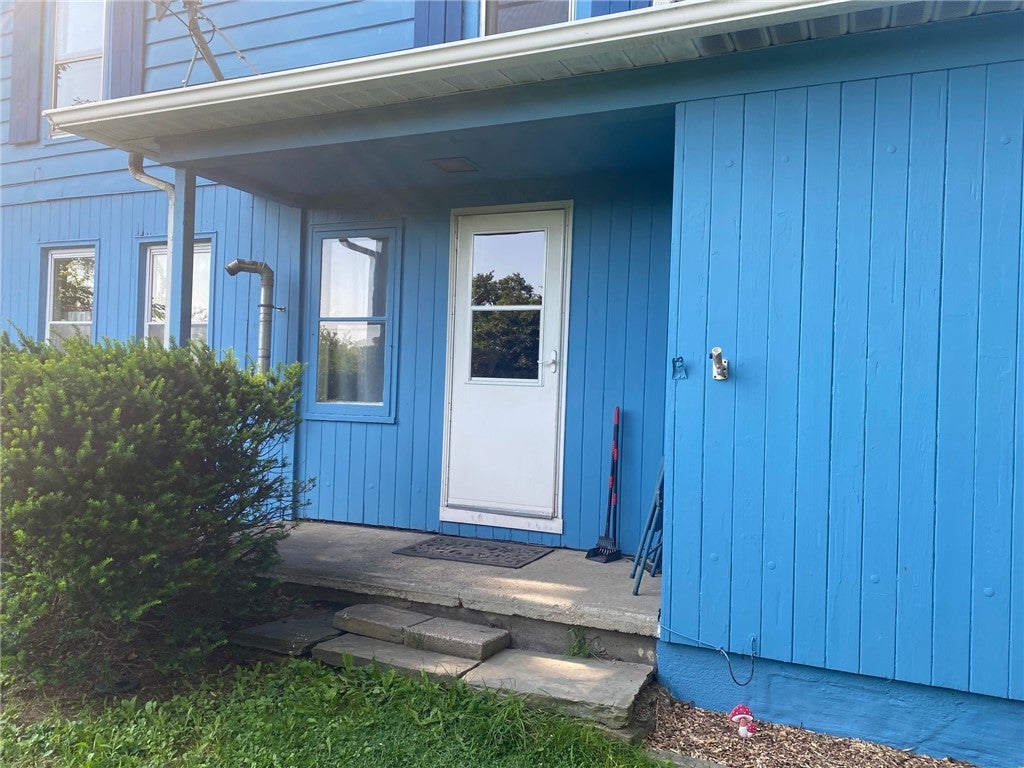
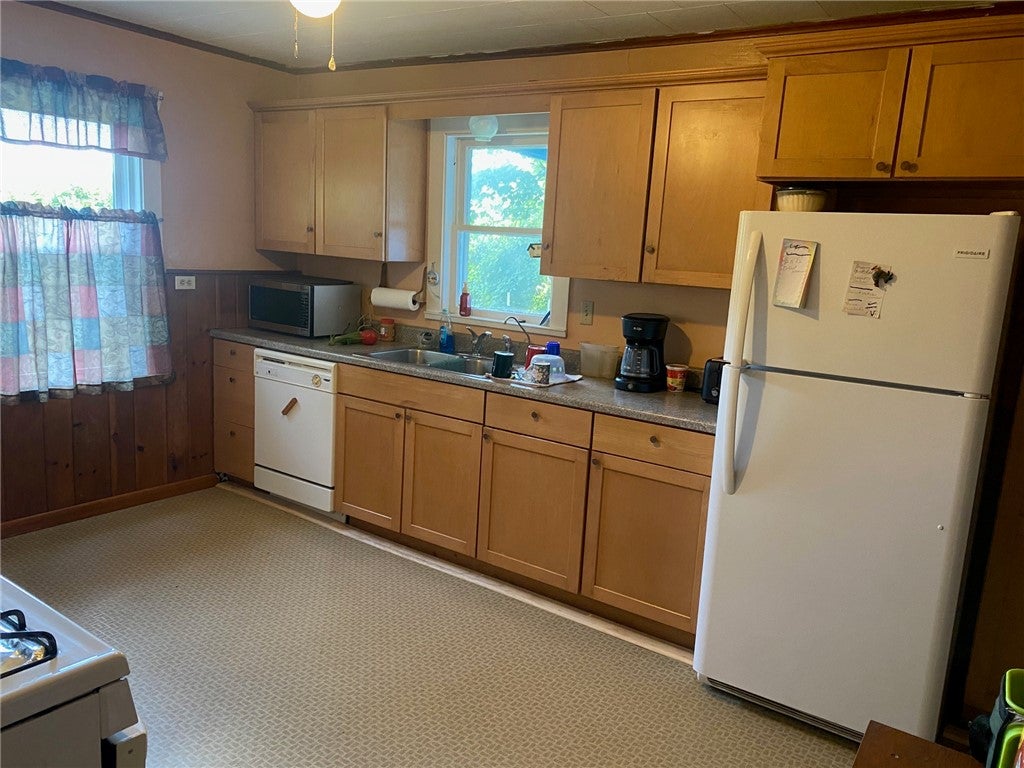
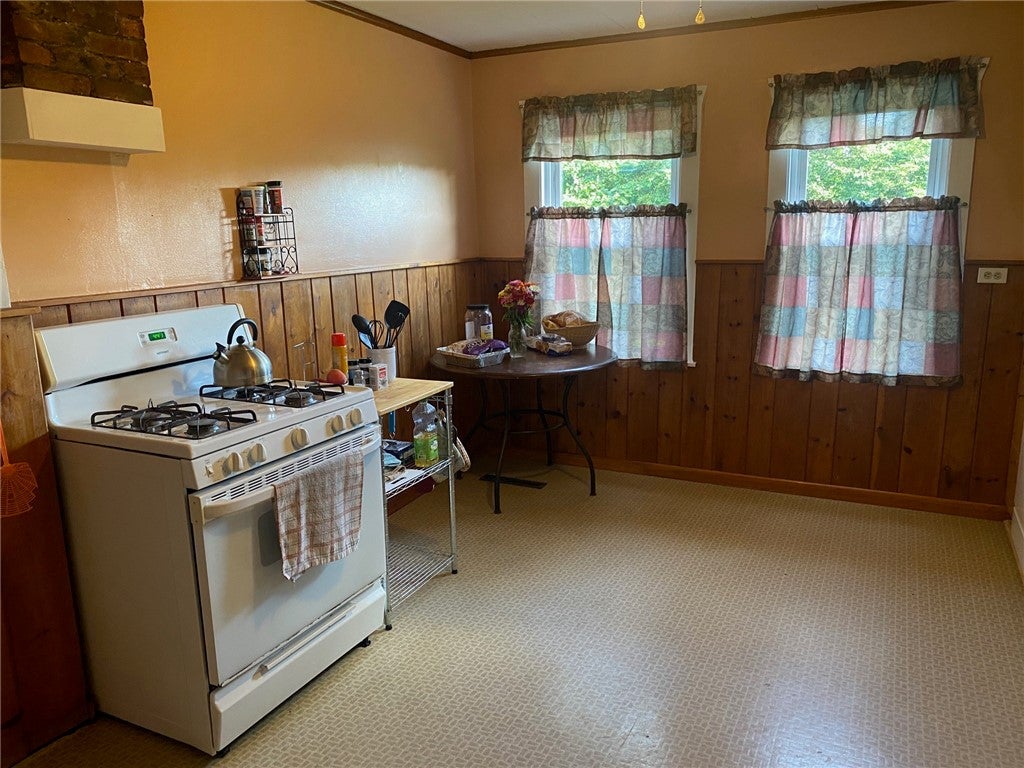
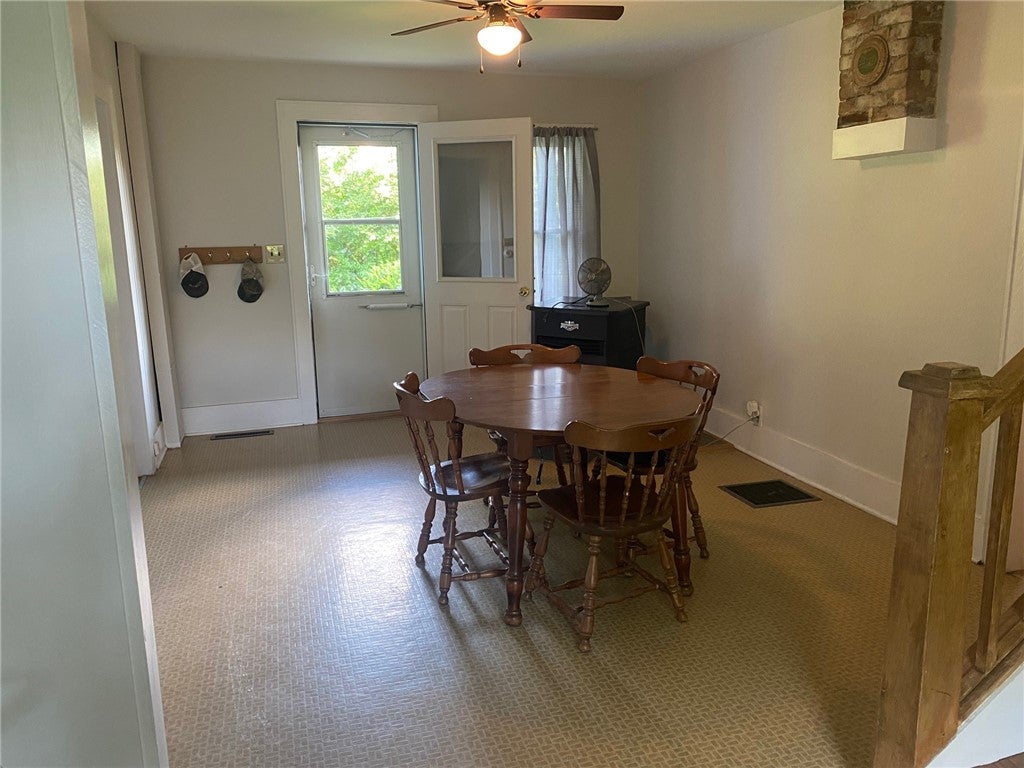
Bright and spacious home on 9+ acres with heated barn and two other outbuildings. In the house you will find a first floor bedroom as well as large eat-in kitchen, dining room, living room, and full bath. Convenient laundry area off the kitchen. Big family room in the back with separate entrance and half bath. Upstairs are 3 more bedrooms and another half bath. The pellet stove in the dining room can heat the whole house if you choose, plus there is a forced air furnace for your convenience. The basement is concrete floor with a one-car garage and space for your tools and hobbies. Outside there is a 1,500 sqft two-story barn with concrete floor and a forced air furnace, two other out buildings, beautiful rolling yard, and several additional wooded acres for you to explore!
Save
Ask
Tour
Hide
Share
Listing Snapshot
Price
$269,000
Days On Site
54 Days
Bedrooms
4
Inside Area (SqFt)
1,920 sqft
Total Baths
3
Full Baths
1
Partial Baths
2
Lot Size
10.22 Acres
Year Built
1890
MLS® Number
R1707256
Status
Active
Property Tax
$6,005
HOA/Condo/Coop Fees
N/A
Sq Ft Source
Assessor
Friends & Family
React
Invite
Recent Activity
2 weeks ago
Price changed to $269,000
2 weeks ago
Listing updated with changes from the MLS®
2 months ago
Status changed to Active
2 months ago
Listing first seen on site
General Features
Acres
10.22
Cross Street
Cobb St
Foundation
BlockStone
Garage
Yes
Garage Spaces
1
Levels
Two
Number Of Stories
2
Parking
GravelUndergroundGarage Door OpenerDriveway
Property Sub Type
Single Family Residence
Sewer
Septic Tank
Special Circumstances
Standard
SqFt Total
1920
Style
Historic Antique
Utilities
Cable AvailableElectricity Available
Water Source
Well
Interior Features
Appliances
DryerDishwasherElectric Water HeaterGas OvenGas RangeRefrigeratorWasher
Basement
Level - Basement
Cooling
Ceiling Fan(s)
Electric
Circuit Breakers
Fireplace
Yes
Fireplaces
2
Flooring
CarpetHardwoodTileVariesVinyl
Heating
OilForced Air
Interior
Ceiling Fan(s)Eat-in Kitchen
Main Level Bedrooms
1
Window Features
DrapesStorm Window(s)Window Treatments
Bedroom 1
Level - First
Bedroom 2
Level - Second
Bedroom 3
Level - Second
Bedroom 4
Level - Second
Dining Room
Level - First
Family Room
Level - First
Kitchen
Level - First
Laundry
Level - First
Living Room
Level - First
Save
Ask
Tour
Hide
Share
Exterior Features
Construction Details
Blown-In InsulationFrameWood Siding
Lot Features
AgriculturalIrregular Lot
Other Structures
Barn(s)Outbuilding
Patio And Porch
CoveredPorch
Roof
Asphalt
Windows/Doors
DrapesStorm Window(s)Window Treatments
Community Features
MLS Area
Dryden-502489
School District
Groton
Township
Not Applicable
Financing Terms Available
CashConventional
Schools
School District
Groton
Elementary School
Groton Elementary
Middle School
Unknown
High School
Unknown
Listing courtesy of Charla Hayes of Howard Hanna S Tier Inc (607) 279-0501
Listing information is provided by Participants of the Ithaca Board of REALTORS®. IDX information is provided exclusively for personal, non-commercial use, and may not be used for any purpose other than to identify prospective properties consumers may be interested in purchasing. Information is deemed reliable but not guaranteed. Copyright 2026, Ithaca Board of REALTORS®
Last checked 2026-10-06 05:56 AM UTC
Neighborhood & Commute
Source: Walkscore
Disclosure: Community information and market data powered by Constellation Data Labs. Information is deemed reliable but not guaranteed.
Browse current Ithaca, NY real estate listings including homes, vacant land, and lakefront properties. Find your perfect property in Tompkins County with detailed photos and pricing or view all properties by ZIP code. Updated daily.