
832 Enfield FallsIthaca, NY 14867
Mortgage Calculator
Monthly Payment (Est.)
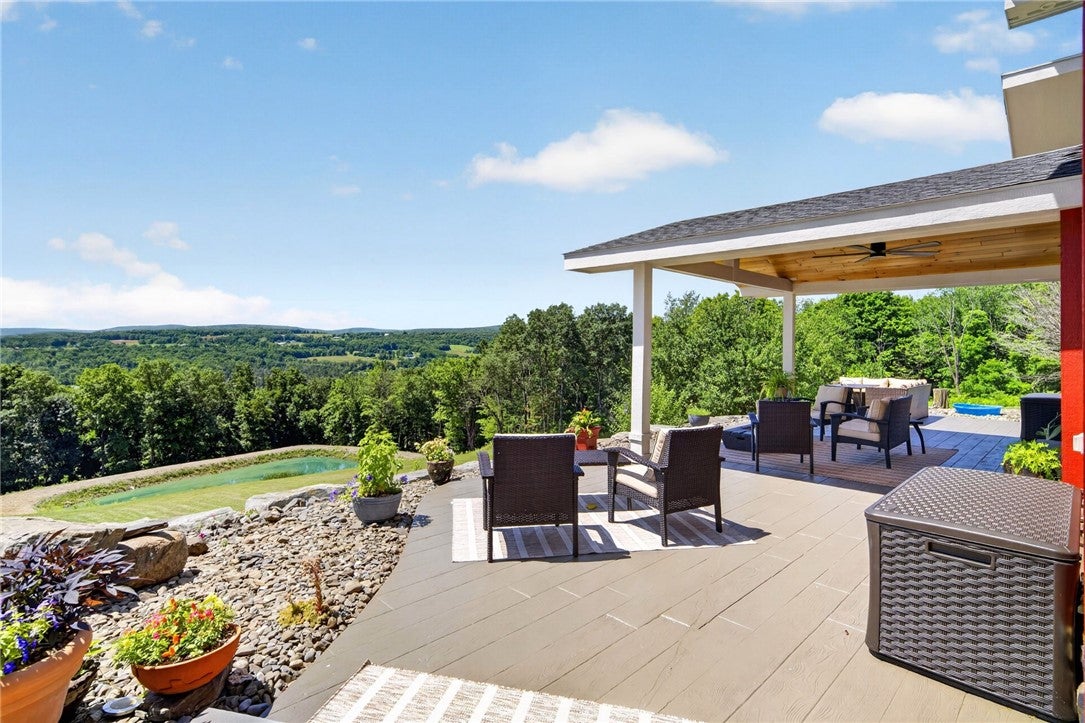
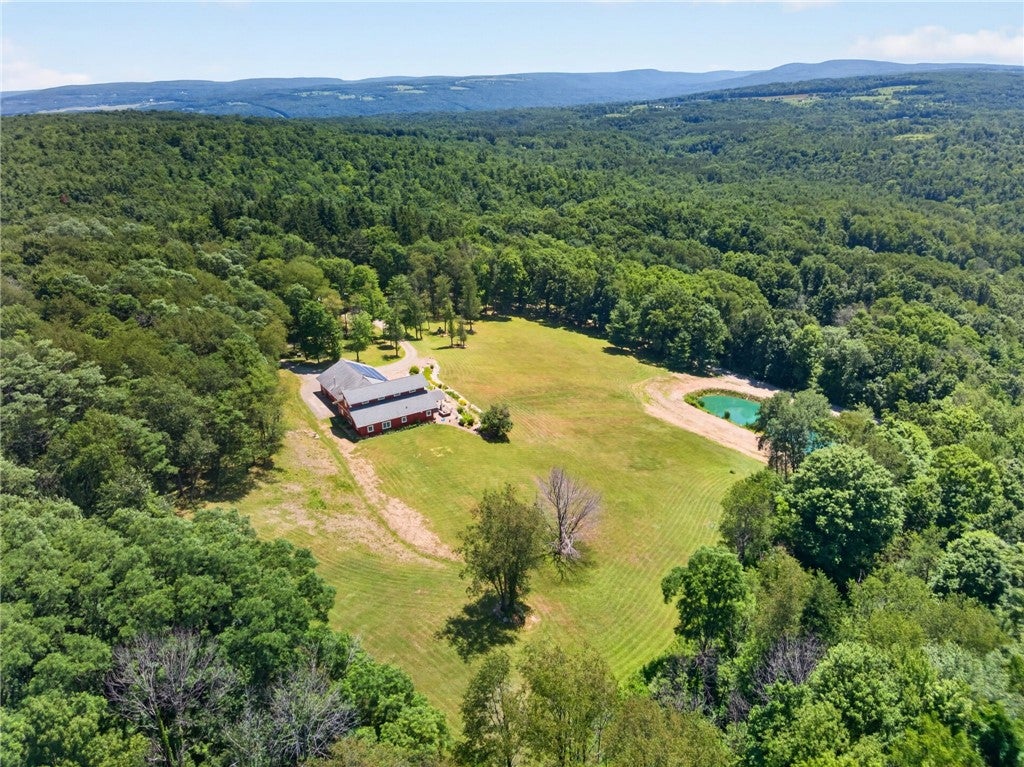
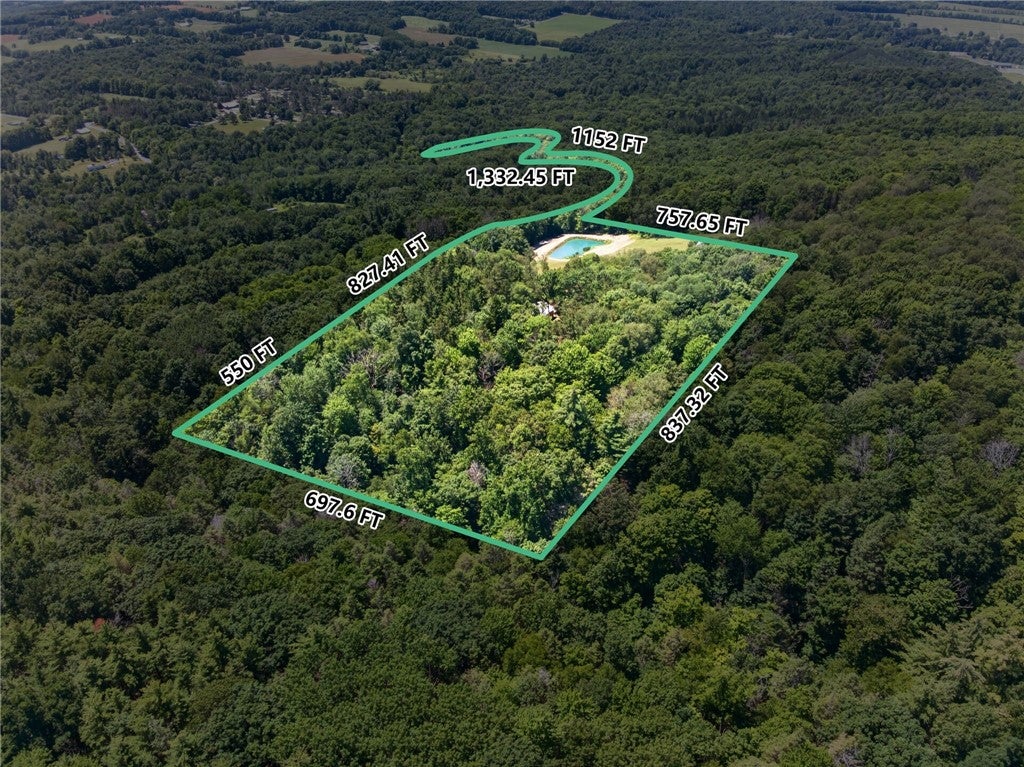
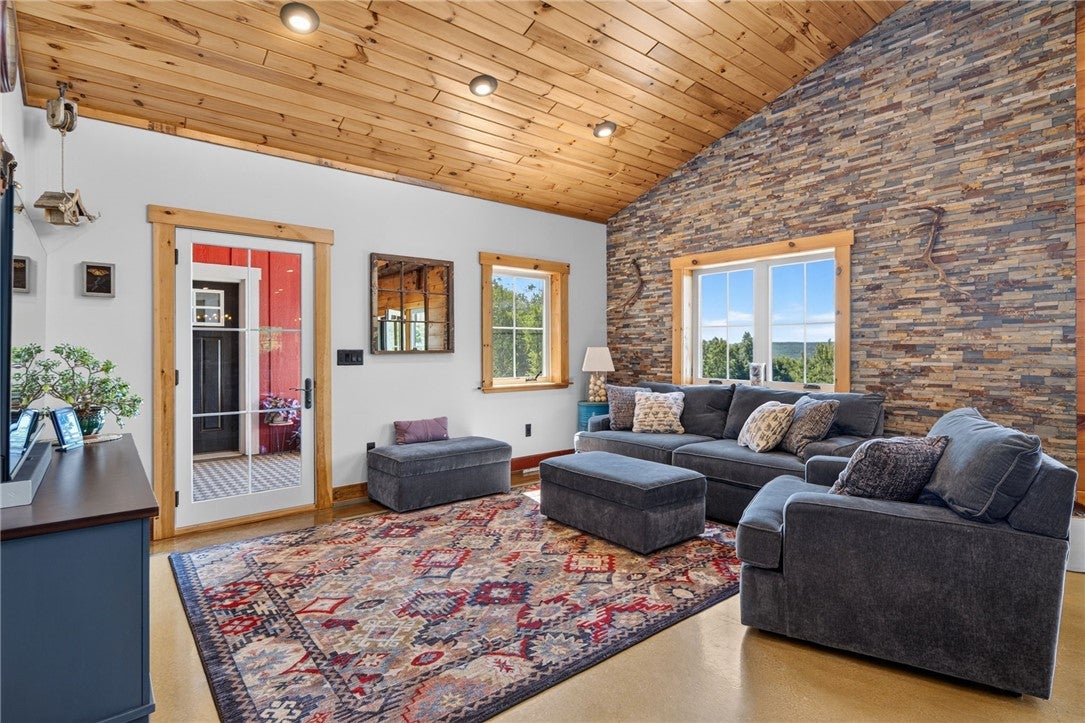
Enter an interest rate to see your estimated monthly payment.Nestled on 18 entirely private acres in the rolling Enfield hills, this newer-constructed, rustic-industrial retreat delivers the ultimate fusion of modern solidity and net-zero sustainability. Situated just 17 minutes from downtown Ithaca, 832 Enfield Falls Rd offers an idyllic, rural escape with effortless access to urban amenities. A triumph of eco-conscious engineering, powered by a cutting-edge geothermal heating and cooling system and a solar array, these advanced systems work in harmony to drastically minimize utility costs and environmental impact, creating a silent, thermally perfect sanctuary. Inside, the home opens into an expansive, south-facing floor plan optimized for effortless indoor-outdoor living. Large windows frame the dramatic natural vista, flooding the kitchen and open living areas with natural light. The flexible layout features 3.5 bathrooms and the possibility of 3 bedrooms, including a spectacular primary suite with a custom oversized walk-in shower and walk-in closet. Prefer a premier entertainment space? A dedicated media room comes fully equipped with a high-definition projector and immersive surround sound, creating an unparalleled cinematic experience right at home. Beyond the main living quarters, an oversized, insulated four-car garage stands ready for your fleet, a workshop, or a brilliant indoor play space. Seriously... it's like an arena. The outdoor infrastructure is equally impressive, anchored by a heavy-duty Morton building that offers limitless potential as a professional workshop, a detached studio, or secure storage for boats and recreational vehicles. Surrounded by native landscaping and private trails, this rare sanctuary offers total self-sufficiency, complete seclusion, and uncompromising modern design. Optimized efficiency, enduring solidity, sovereign privacy....and every evening concludes with front-row seats to breathtaking, unobstructed panoramic views and vibrant, golden-hour sunsets.
| a week ago | Status changed to Active Under Contract | |
| a week ago | Listing updated with changes from the MLS® | |
| 2 months ago | Listing first seen on site |

Listing information is provided by Participants of the Ithaca Board of REALTORS®. IDX information is provided exclusively for personal, non-commercial use, and may not be used for any purpose other than to identify prospective properties consumers may be interested in purchasing. Information is deemed reliable but not guaranteed. Copyright 2026, Ithaca Board of REALTORS®
Last checked 2026-10-17 08:23 AM UTC
Search the most recent property listings
Browse current Ithaca, NY real estate listings including homes, vacant land, and lakefront properties. Find your perfect property in Tompkins County with detailed photos and pricing or view all properties by ZIP code. Updated daily.
Looking for commercial real estate? Ithaca Commercial Real Estate

