9 Woodland Way, Ithaca, NY 14850 | CORNERPIN- Ithaca and Finger Lakes Homes for Sale
Save
Ask
Tour
Hide
Share
$669,000
46 Days On Site

9 Woodland Way
Ithaca, NY 14850

For Sale|Single Family Residence|Active
4
Beds
4
Total Baths
3
Full Baths
1
Partial Bath
4,011
SqFt
$167
/SqFt
2014
Built
Subdivision:
WOODLAND PARK
County:
Tompkins
Listing courtesy of Melynda L Johnson-Wissar of Warren Real Estate of Ithaca Inc. (Downtown) (315) 729-5072
Call Now: (607) 288-4881
Is this the listing for you? We can help make it yours.
(607) 288-4881
9 Woodland Way9 Woodland Way9 Woodland Way9 Woodland Way
Save
Ask
Tour
Hide
Share

Mortgage Calculator

Monthly Payment (Est.)

Enter an interest rate to see your estimated monthly payment.
Calculator powered by Showcase IDX, a Constellation1 Company. Copyright ©2026 Information is deemed reliable but not guaranteed.

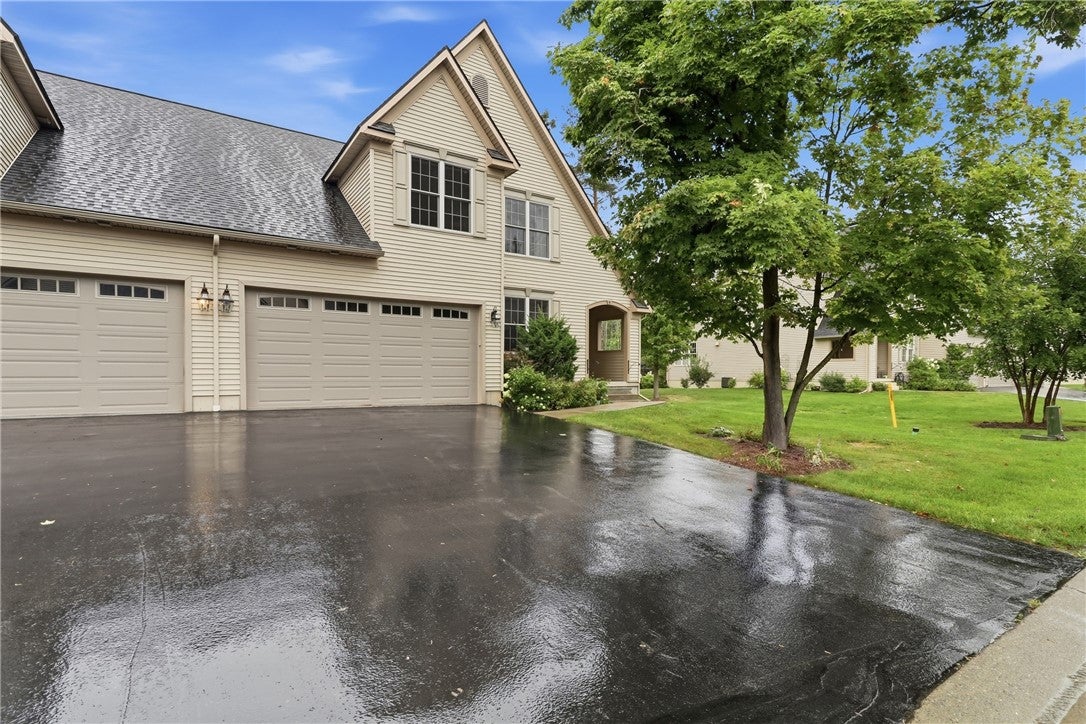
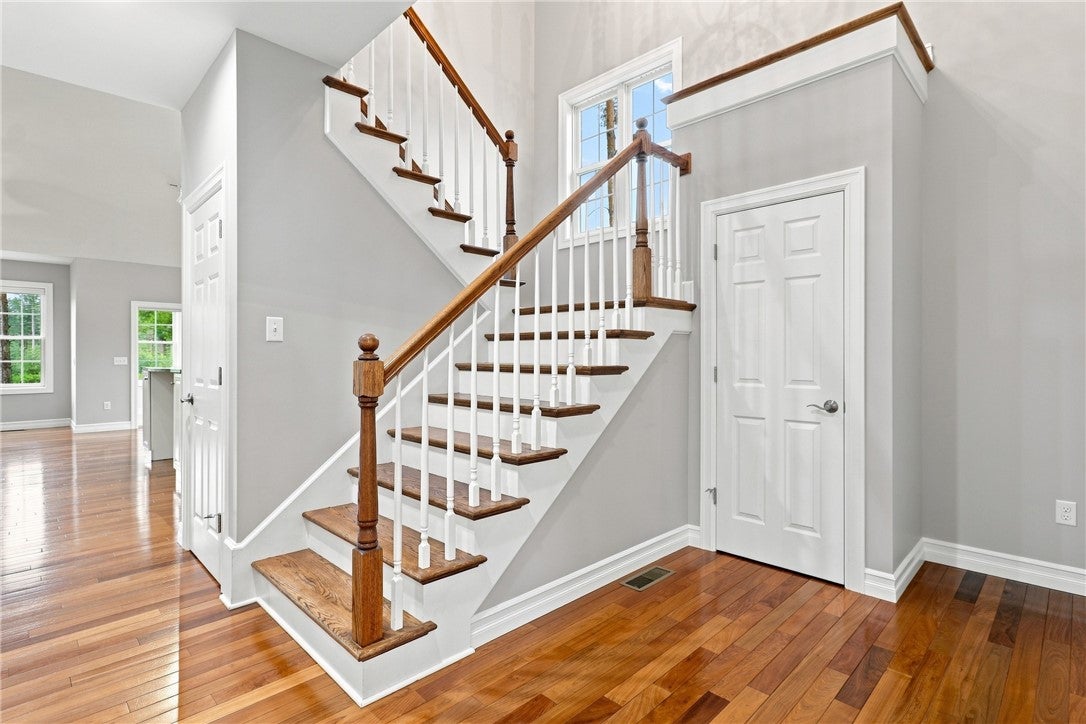
This high-end, high-efficiency townhome offers a luxurious, low-maintenance lifestyle within a premier gated community. Built in 2014, this polished and sophisticated residence has rooms meant for relaxation. The second floor features an airy lofted living room surrounded by 2 bedrooms and a full bath. On the main level, the living room is centered around a cozy gas stove and is equipped with custom mechanical blinds that provide effortless shade and versatile privacy. The open chef's kitchen boasts elegant granite countertops, making it perfect for entertaining, while a dedicated home office offers a quiet space for remote work. For year-round serenity, a unique sunroom serves as a peaceful retreat. The private primary suite functions as a personal oasis, complete with an en-suite bathroom and serene views overlooking the pond fountain. Downstairs, the finished walkout basement significantly expands the living space, adding a comfortable fourth bedroom, a full bathroom, and sliding glass doors that lead directly outside. Additionally impressive is the basement storage, with two large areas to hold all your extras. A spacious two-car garage rounds out the home's impressive structural features. Complementing the property’s physical appeal is an exceptionally low HOA fee designed for ultimate convenience. Residents enjoy fully covered, high-speed Verizon Fios internet, along with extensive lawn and landscaping maintenance that keeps the grounds pristine. The community handles all driveway and sidewalk cleaning, security gate servicing, and daily or yearly upkeep, allowing homeowners to enjoy all the perks of a high-end estate without any of the hassle.

Save
Ask
Tour
Hide
Share
Listing Snapshot
Price 
$669,000
Days On Site 
46 Days
Bedrooms 
4
Inside Area (SqFt) 
4,011 sqft
Total Baths 
4
Full Baths 
3
Partial Baths 
1
Lot Size 
0.12 Acres
Year Built 
2014
MLS® Number 
R1708178
Status 
Active
Property Tax 
$16,626
HOA/Condo/Coop Fees 
$305 monthly
Sq Ft Source 
N/A
Friends & Family
Recent Activity
a month agoStatus changed to Active
a month agoListing updated with changes from the MLS®
2 months agoListing first seen on site
General Features
Acres 
0.12
Attached Garage 
Yes
Cross Street 
Oakwood
Garage 
Yes
Garage Spaces 
2
Green Energy Efficient 
AppliancesWindows
Levels 
Two
Number Of Stories 
2
Parking 
AttachedGarageStorageGarage Door OpenerAsphaltDriveway
Property Sub Type 
Single Family Residence
Special Circumstances 
Standard
SqFt Total 
4011
Style 
Contemporary
Utilities 
Sewer ConnectedWater ConnectedCable AvailableElectricity Connected
Water Source 
Public
Interior Features
Appliances 
DryerDishwasherExhaust FanDisposalGas OvenGas RangeGas Water HeaterMicrowaveRefrigeratorRange HoodWasherWater Purifier RentedWater Softener Rented
Basement 
Full
Cooling 
Ceiling Fan(s)Central Air
Electric 
UndergroundCircuit Breakers
Fireplace 
Yes
Fireplaces 
1
Flooring 
HardwoodTileVaries
Heating 
Forced AirNatural Gas
Interior 
In-Law FloorplanBreakfast BarCeiling Fan(s)Cathedral Ceiling(s)Entrance FoyerEat-in KitchenGranite CountersKitchen IslandStoragePantry
Laundry Features 
Laundry RoomMain Level
Main Level Bedrooms 
1
Window Features 
DrapesWindow Treatments
Save
Ask
Tour
Hide
Share
Exterior Features
Construction Details 
Blown-In InsulationVinyl Siding
Lot Features 
Near Public TransitRectangular Lot
Patio And Porch 
CoveredPorchEnclosed
Road Frontage 
Private Road
Roof 
Asphalt
View 
Water
Waterfront Features 
Pond
Waterview 
Water
Windows/Doors 
DrapesWindow Treatments
Community Features
Accessibility Features 
Accessible EntranceAccessible Doors
Association Fee 
$305.0
Association Fee Frequency 
Monthly
MLS Area 
Lansing-503289
School District 
Lansing
Township 
Not Applicable
Financing Terms Available 
CashConventionalFHA
Schools
School District
Lansing
Elementary School
Raymond C Buckley Elementary
Middle School
Unknown
High School
Unknown
Listing courtesy of Melynda L Johnson-Wissar of Warren Real Estate of Ithaca Inc. (Downtown) (315) 729-5072

Listing information is provided by Participants of the Ithaca Board of REALTORS®. IDX information is provided exclusively for personal, non-commercial use, and may not be used for any purpose other than to identify prospective properties consumers may be interested in purchasing. Information is deemed reliable but not guaranteed. Copyright 2026, Ithaca Board of REALTORS®
Last checked 2026-10-06 06:16 AM UTC

Neighborhood & Commute
Source: Walkscore
Disclosure: Community information and market data powered by Constellation Data Labs. Information is deemed reliable but not guaranteed.
Save
Ask
Tour
Hide
Share

Looking for commercial real estate? Ithaca Commercial Real Estate