15 Stormy View Drive, Ithaca, NY 14850 | CORNERPIN- Ithaca and Finger Lakes Homes for Sale
Save
Ask
Tour
Hide
Share
$735,000
20 Days On Site

15 Stormy View Drive
Ithaca, NY 14850

For Sale|Single Family Residence|Active
4
Beds
4
Total Baths
4
Full Baths
4,459
SqFt
$165
/SqFt
1972
Built
County:
Tompkins
Listing courtesy of Grace Petrisin of Warren Real Estate of Ithaca Inc. (Downtown) (607) 592-9335
Call Now: (607) 288-4881
Is this the listing for you? We can help make it yours.
(607) 288-4881
15 Stormy View Drive15 Stormy View Drive15 Stormy View Drive15 Stormy View Drive
Save
Ask
Tour
Hide
Share

Mortgage Calculator

Monthly Payment (Est.)

Enter an interest rate to see your estimated monthly payment.
Calculator powered by Showcase IDX, a Constellation1 Company. Copyright ©2026 Information is deemed reliable but not guaranteed.

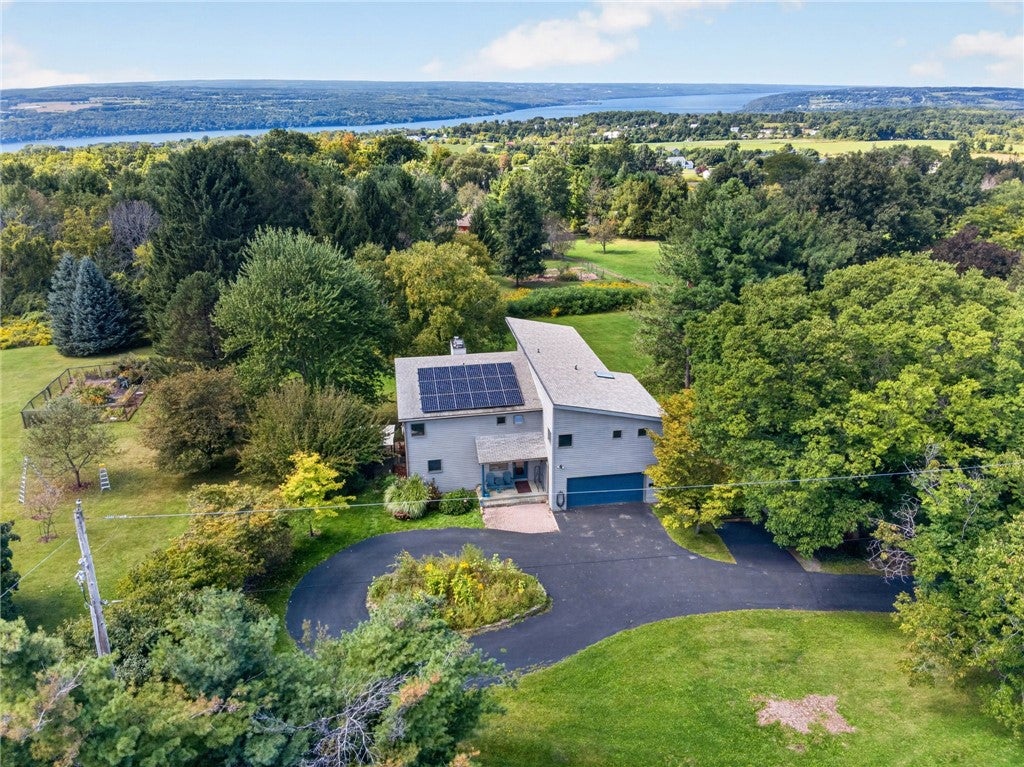
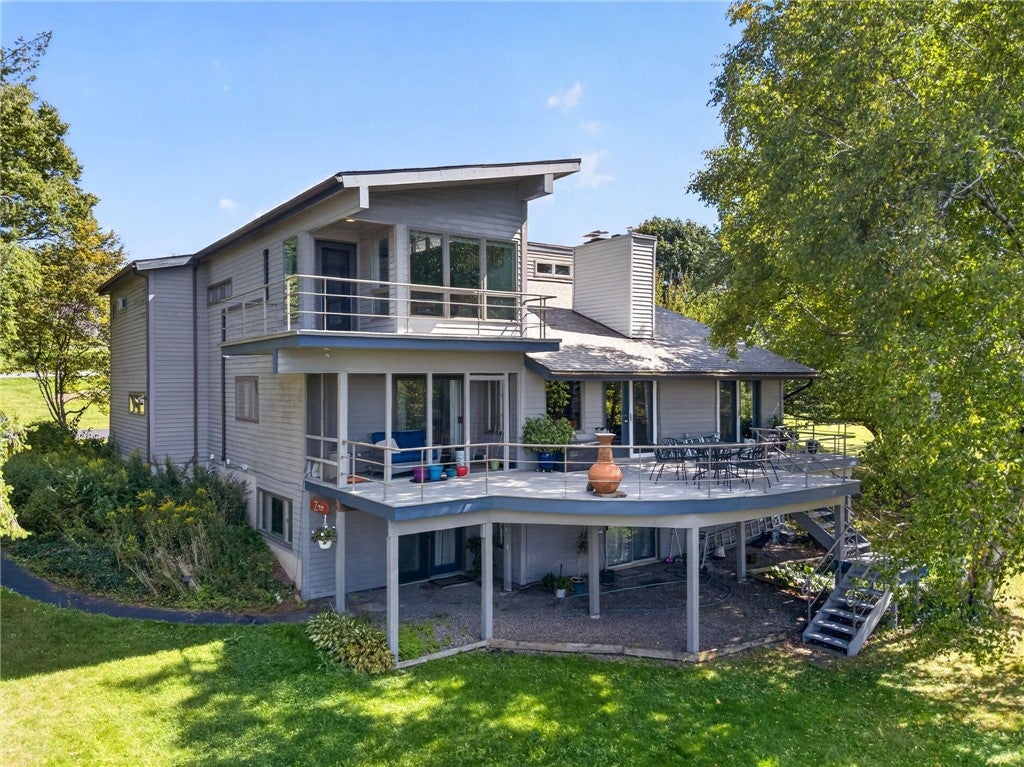
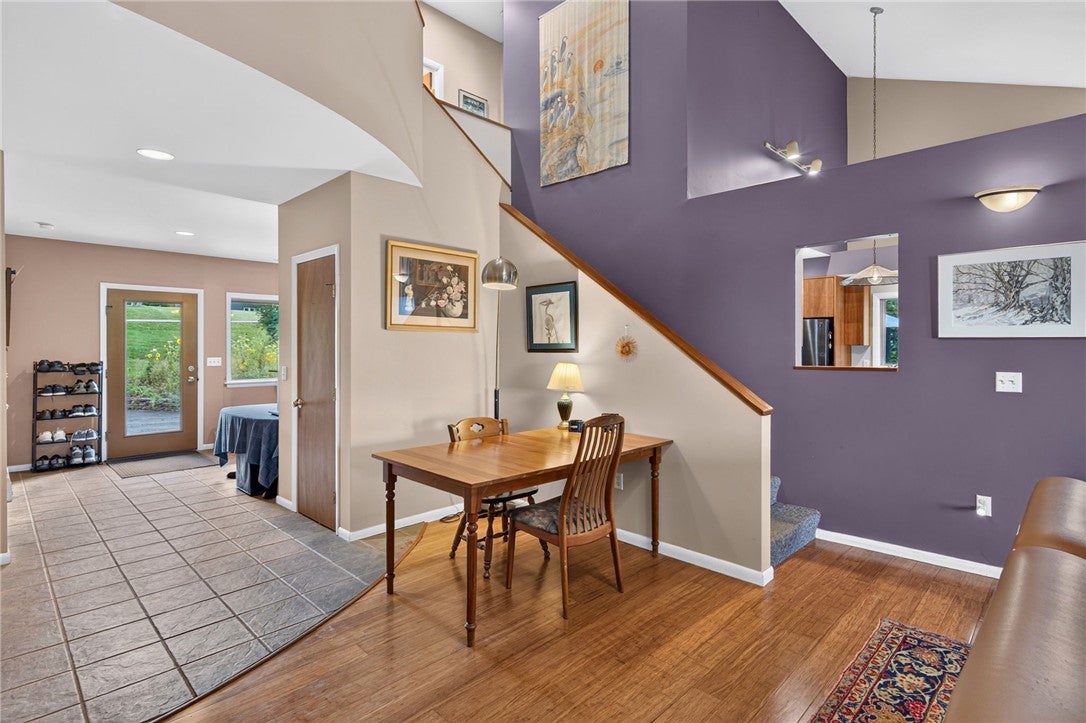
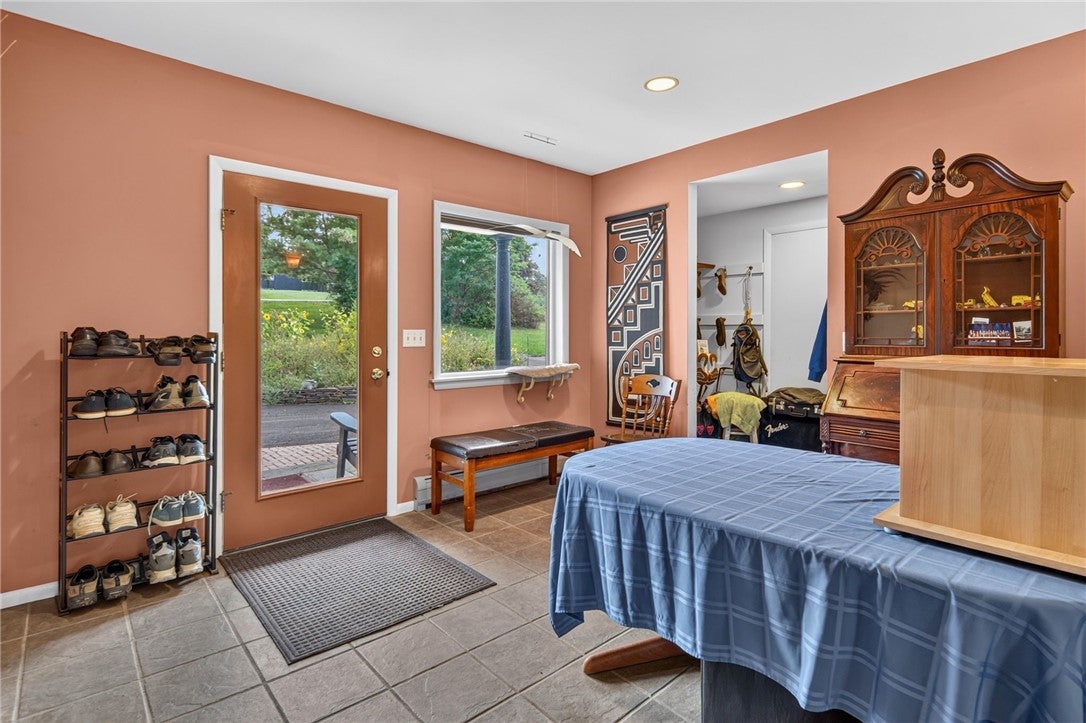
Set on a picturesque 1.5-acre parcel with distant lake views, this distinctive contemporary home offers 4,450 square feet of living space in one of Lansing’s most desirable residential areas, just minutes from Ithaca. Expanded & extensively remodeled in 1998, the home’s contemporary multilevel design takes full advantage of its setting, w/ beautiful views of the surrounding landscape & lake beyond. The main level opens w/ a spacious entry w/ ample closet space, leading into a bright living & dining area w/ vaulted ceilings, bamboo flooring & a striking two-sided wood-burning fireplace. The kitchen features contemporary cabinetry, generous counter space and a large center island. Step outside to the spacious deck w/ views for miles, or enjoy shaded meals on the stone patio just off the kitchen. On the main level is a private guest suite w/ direct deck access and an ensuite wheelchair accessible full bath w/ no step shower. Off the kitchen is a cozy den/office. Upstairs, an open overlook adds to the airy & open feel of the home. The primary suite has its own balcony, offering a beautiful spot to take in sunsets over Cayuga Lake. The primary suite also includes a walk-in closet & a spacious full bath. Two additional generously sized bedrooms, another full bath & a laundry room complete the 2nd floor. The finished lower level offers even more flexibility with a private one-bedroom apartment featuring a full kitchen, large living area, laundry, full bath & multiple glass doors that bring in abundant natural light. With its separate entrance, this space works equally well as a rec room, an in-law suite, guest quarters or private home office. An attached two-car garage adds everyday convenience. Energy efficiency is another standout feature, w/ an approximately $80,000 geothermal system installed less than a year ago, owned rooftop solar panels & exceptionally low energy costs. Gas use is limited to the main kitchen cooktop. Spacious, thoughtfully designed & meticulously maintained, this is a home with both character & versatility in an exceptional location. A recent pre-listing home inspection reflects the excellent condition of the property—ask your agent for a copy!

Save
Ask
Tour
Hide
Share
Listing Snapshot
Price 
$735,000
Days On Site 
20 Days
Bedrooms 
4
Inside Area (SqFt) 
4,459 sqft
Total Baths 
4
Full Baths 
4
Partial Baths 
N/A
Lot Size 
1.46 Acres
Year Built 
1972
MLS® Number 
R1708879
Status 
Active
Property Tax 
$14,922
HOA/Condo/Coop Fees 
N/A
Sq Ft Source 
N/A
Friends & Family
Recent Activity
3 weeks agoListing first seen on site
3 weeks agoListing updated with changes from the MLS®
General Features
Acres 
1.46
Attached Garage 
Yes
Cross Street 
Hillcrest Road
Energy Features 
Solar
Foundation 
Block
Garage 
Yes
Garage Spaces 
2
Number Of Stories 
3
Parking 
AttachedGarageCircular DrivewayGarage Door OpenerAsphaltDriveway
Property Sub Type 
Single Family Residence
Sewer 
Septic Tank
Special Circumstances 
Standard
SqFt Below 
930
SqFt Total 
4459
Style 
Contemporary, Two Story
Utilities 
Water ConnectedCable AvailableElectricity Connected
Water Source 
Public
Interior Features
Appliances 
DryerDishwasherElectric OvenElectric RangeElectric Water HeaterGas CooktopRefrigeratorWasher
Basement 
FullFinishedWalk-Out Access
Cooling 
Ceiling Fan(s)DuctlessZoned
Fireplace 
Yes
Fireplaces 
2
Flooring 
CarpetCeramic TileTileVariesVinyl
Heating 
Active SolarDuctlessGeothermalSolarZonedBaseboardHot Water
Interior 
In-Law FloorplanCeiling Fan(s)Cathedral Ceiling(s)Entrance FoyerKitchen Island
Laundry Features 
Laundry RoomIn BasementUpper Level
Main Level Bedrooms 
1
Window Features 
Skylight(s)DrapesWindow Treatments
Bedroom 1 
Dimensions - 14.00 x 18.00Level - First
Bedroom 2 
Dimensions - 21.00 x 18.00Level - Second
Bedroom 3 
Dimensions - 11.00 x 19.00Level - Second
Bedroom 4 
Dimensions - 13.00 x 27.00Level - Second
Bedroom 5 
Dimensions - 12.00 x 24.00Level - Lower
Dining Room 
Dimensions - 14.00 x 15.00Level - First
Family Room 
Dimensions - 11.00 x 11.00Level - First
Foyer 
Dimensions - 15.00 x 20.00Level - First
Kitchen 
Dimensions - 14.00 x 16.00Level - First
Laundry 
Dimensions - 6.00 x 8.00Level - Second
Living Room 
Dimensions - 16.00 x 27.00Level - First
Other 
Dimensions - 13.00 x 7.00Level - Lower
Save
Ask
Tour
Hide
Share
Exterior Features
Construction Details 
Wood Siding
Lot Features 
Rectangular Lot
Other Structures 
Other
Patio And Porch 
PatioDeckCoveredPorch
Roof 
AsphaltShingle
View 
Water
Waterfront Features 
Lake
Waterview 
Water
Windows/Doors 
Skylight(s)DrapesWindow Treatments
Community Features
Accessibility Features 
Accessible EntranceAccessible BedroomAccessible DoorsAccessible Full Bath
MLS Area 
Lansing-503289
School District 
Lansing
Township 
Not Applicable
Financing Terms Available 
CashConventional
Schools
School District
Lansing
Elementary School
Raymond C Buckley Elementary
Middle School
Unknown
High School
Unknown
Listing courtesy of Grace Petrisin of Warren Real Estate of Ithaca Inc. (Downtown) (607) 592-9335

Listing information is provided by Participants of the Ithaca Board of REALTORS®. IDX information is provided exclusively for personal, non-commercial use, and may not be used for any purpose other than to identify prospective properties consumers may be interested in purchasing. Information is deemed reliable but not guaranteed. Copyright 2026, Ithaca Board of REALTORS®
Last checked 2026-10-06 06:57 AM UTC

Neighborhood & Commute
Source: Walkscore
Disclosure: Community information and market data powered by Constellation Data Labs. Information is deemed reliable but not guaranteed.
Save
Ask
Tour
Hide
Share

Looking for commercial real estate? Ithaca Commercial Real Estate