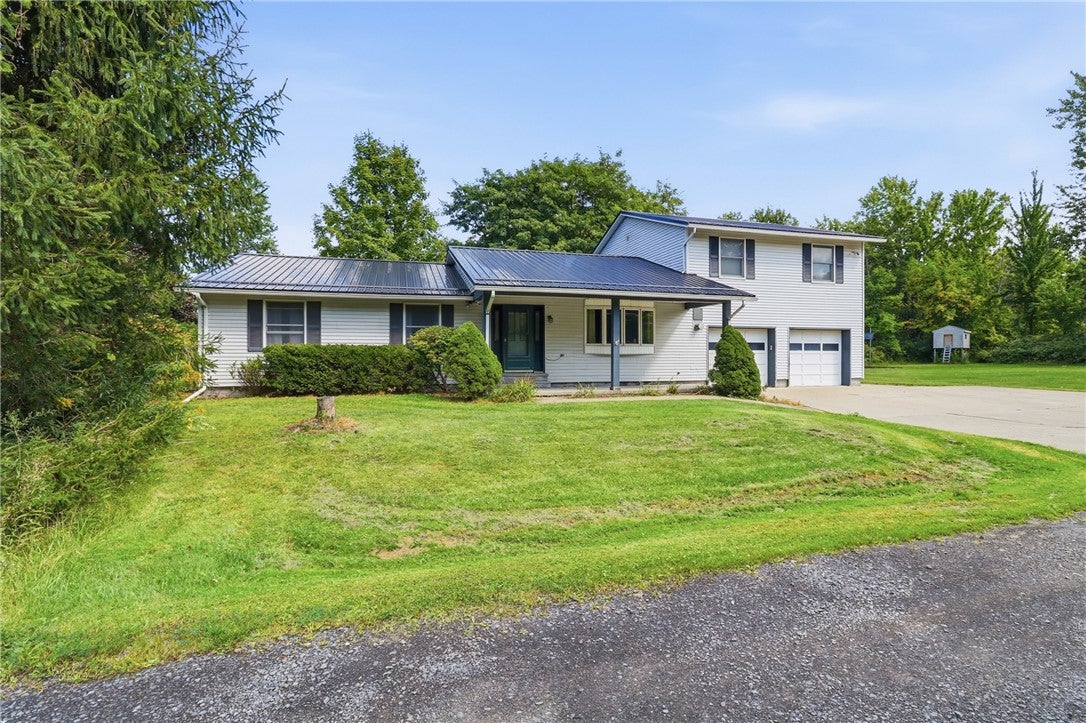
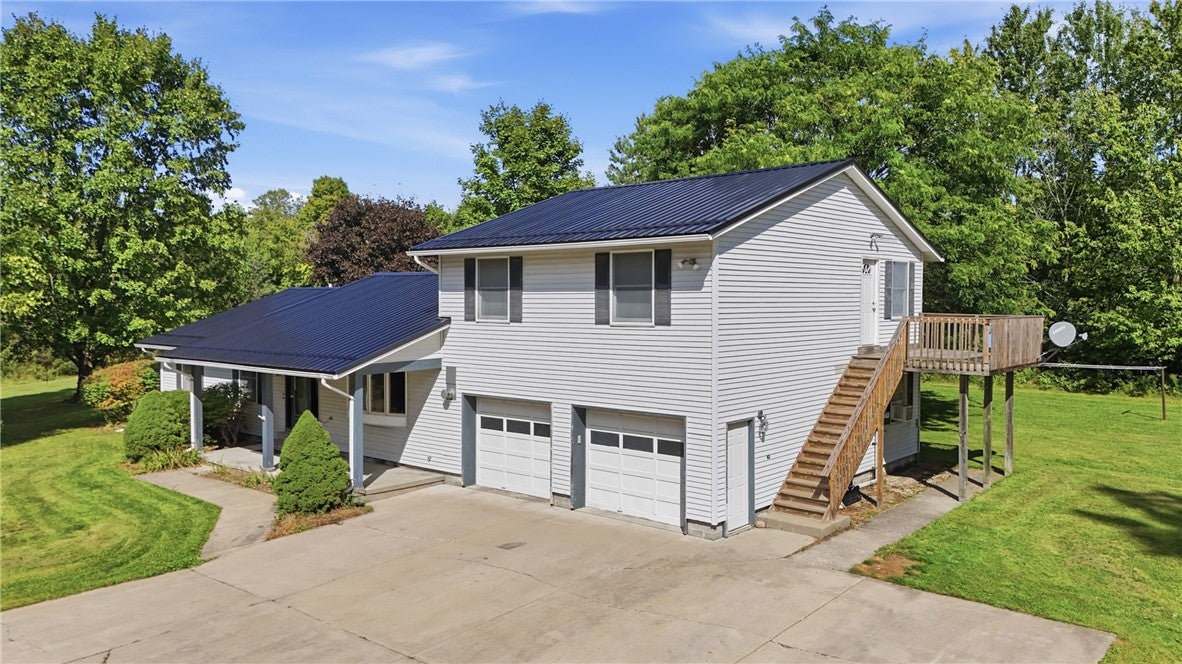
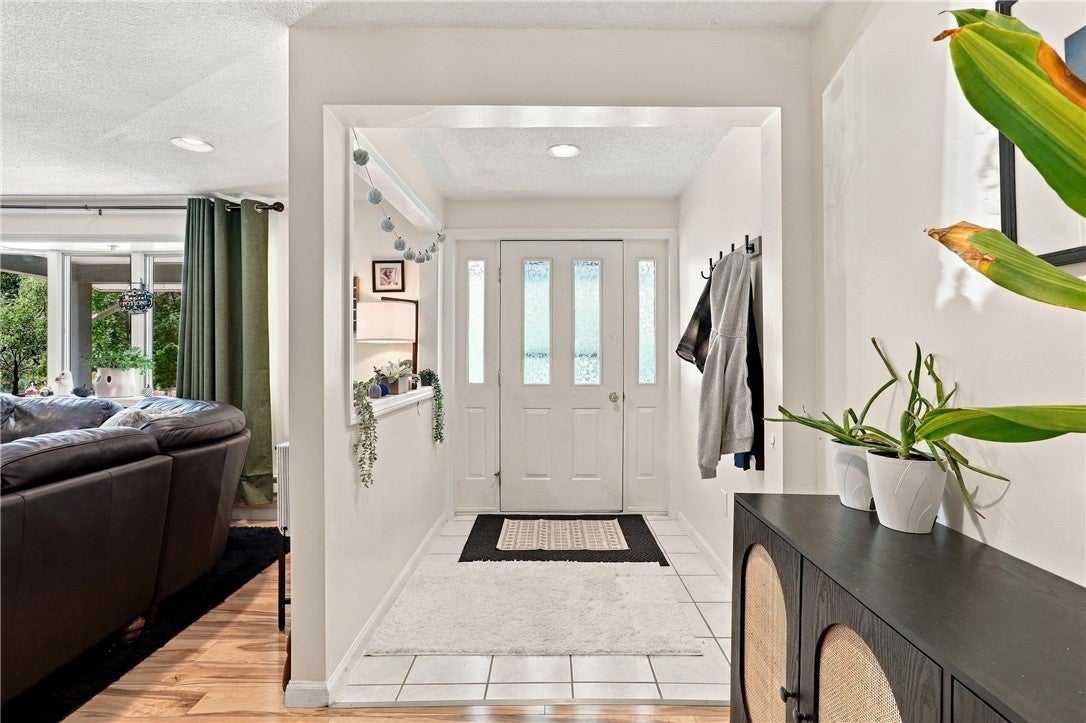
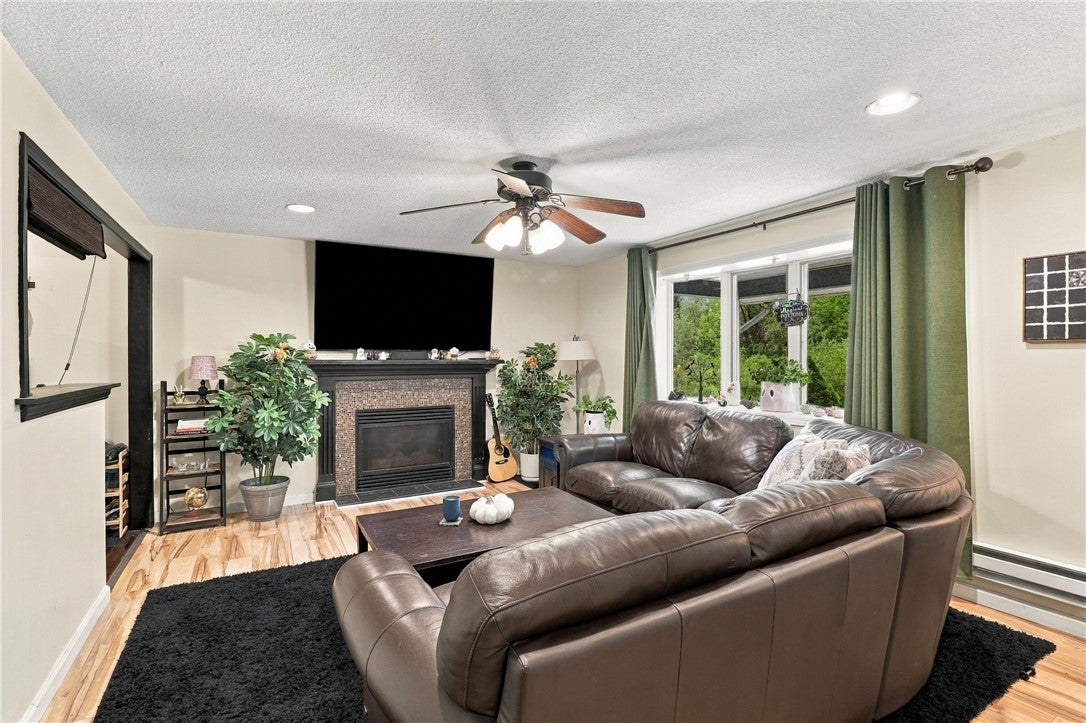
A separate 2-bedroom apartment adds income potential and flexibility to this updated property, conveniently located close to Ithaca, Cayuga Medical Center and all the Finger Lakes has to offer. The main home features comfortable main-level living with 3 bedrooms, 2 full baths and an attached 2-car garage. The kitchen offers black granite countertops and a new dishwasher, while the dining area has French doors leading to a spacious back deck overlooking the level one-acre lot. The primary suite includes a walk-in closet and private bath, with two additional bedrooms and a second full bath completing the main level. The large, partially finished basement provides three additional rooms with plenty of flexibility for a home office, rec room, gym, media room or a combination to suit your needs. WiFi-controlled heat adds everyday convenience. Above the garage, the separate 2-bedroom apartment with its own private deck and separate utilities offers valuable additional income potential, making this an appealing option for an owner-occupant or investor. Outside, the spacious one-acre setting offers ample room for gardening, pets, play and outdoor enjoyment, with open lawn and mature trees. A versatile property offering space, flexibility and the added advantage of an income-producing apartment.
Save
Ask
Tour
Hide
Share
Listing Snapshot
Price
$350,000
Days On Site
6 Days
Bedrooms
5
Inside Area (SqFt)
2,336 sqft
Total Baths
3
Full Baths
3
Partial Baths
N/A
Lot Size
1.07 Acres
Year Built
1990
MLS® Number
R1710640
Status
Active
Property Tax
$6,797
HOA/Condo/Coop Fees
N/A
Sq Ft Source
Public Records
Friends & Family
React
Invite
Recent Activity
7 days ago
Listing first seen on site
7 days ago
Listing updated with changes from the MLS®
General Features
Acres
1.07
Attached Garage
Yes
Cross Street
N Van Dorn Road
Garage
Yes
Garage Spaces
2
Levels
One
Number Of Stories
1
Parking
ConcreteAttachedGarageDriveway
Property Sub Type
Single Family Residence
Sewer
Septic Tank
Special Circumstances
Standard
SqFt Total
2336
Style
Other, Ranch, See Remarks
Water Source
Well
Interior Features
Appliances
DishwasherElectric OvenElectric RangeElectric Water HeaterRefrigerator
Listing courtesy of Karen Eldredge of Howard Hanna S Tier Inc (607) 279-4319
Listing information is provided by Participants of the Ithaca Board of REALTORS®. IDX information is provided exclusively for personal, non-commercial use, and may not be used for any purpose other than to identify prospective properties consumers may be interested in purchasing. Information is deemed reliable but not guaranteed. Copyright 2026, Ithaca Board of REALTORS®
Last checked 2026-10-06 06:57 AM UTC
Neighborhood & Commute
Source: Walkscore
Disclosure: Community information and market data powered by Constellation Data Labs. Information is deemed reliable but not guaranteed.
Browse current Ithaca, NY real estate listings including homes, vacant land, and lakefront properties. Find your perfect property in Tompkins County with detailed photos and pricing or view all properties by ZIP code. Updated daily.