400 McClintock Road, Dryden, NY 13053 | CORNERPIN- Ithaca and Finger Lakes Homes for Sale
Save
Ask
Tour
Hide
Share
$449,000
67 Days On Site

400 McClintock Road
Dryden, NY 13053

For Sale|Single Family Residence|Active
4
Beds
2
Total Baths
2
Full Baths
2,833
SqFt
$158
/SqFt
1865
Built
County:
Tompkins
Listing courtesy of Jamie Jensen of Howard Hanna S Tier Inc (607) 279-1011
Call Now: (607) 288-4881
Is this the listing for you? We can help make it yours.
(607) 288-4881
400 McClintock Road400 McClintock Road400 McClintock Road400 McClintock Road
Save
Ask
Tour
Hide
Share

Mortgage Calculator

Monthly Payment (Est.)

Enter an interest rate to see your estimated monthly payment.
Calculator powered by Showcase IDX, a Constellation1 Company. Copyright ©2026 Information is deemed reliable but not guaranteed.

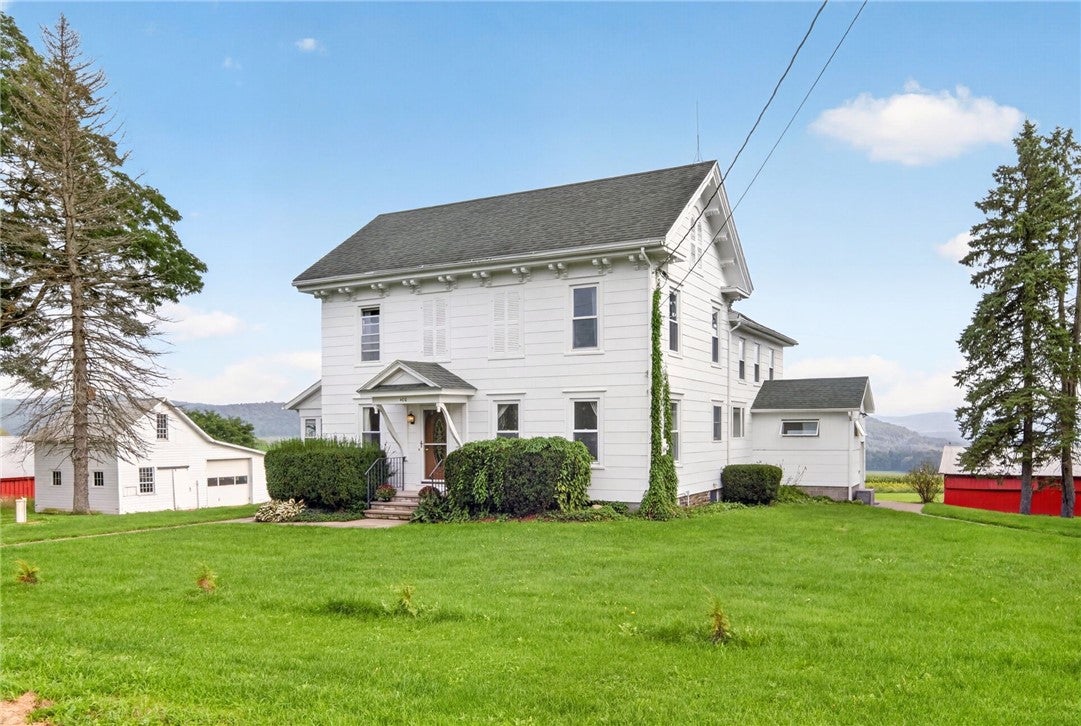
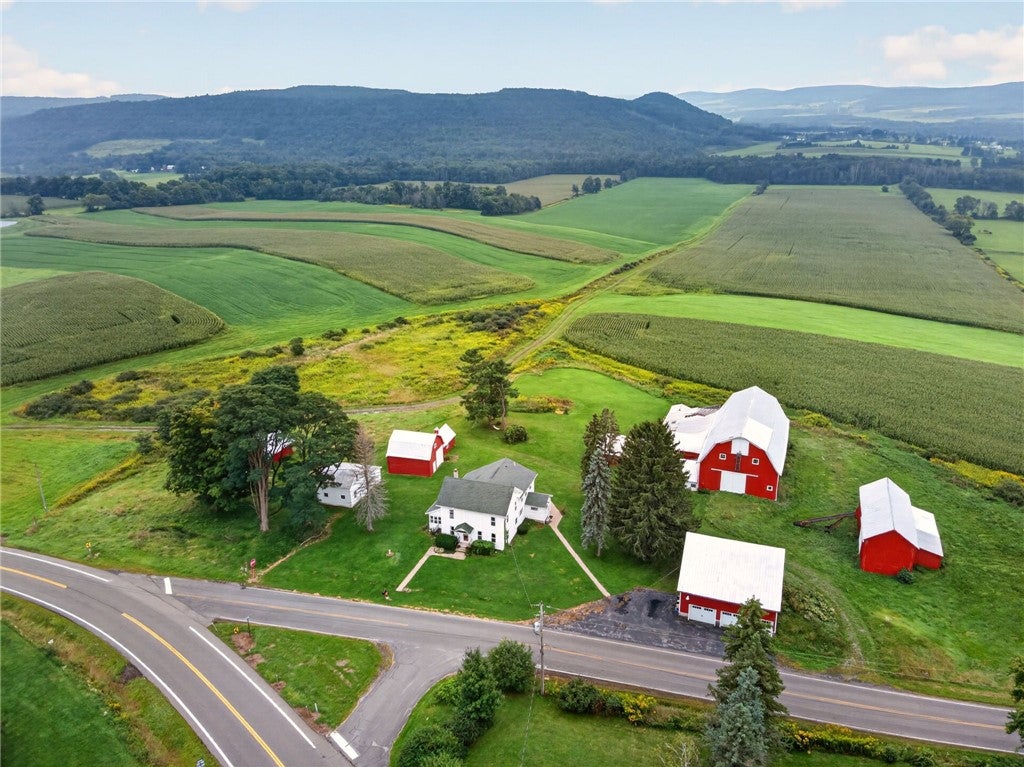
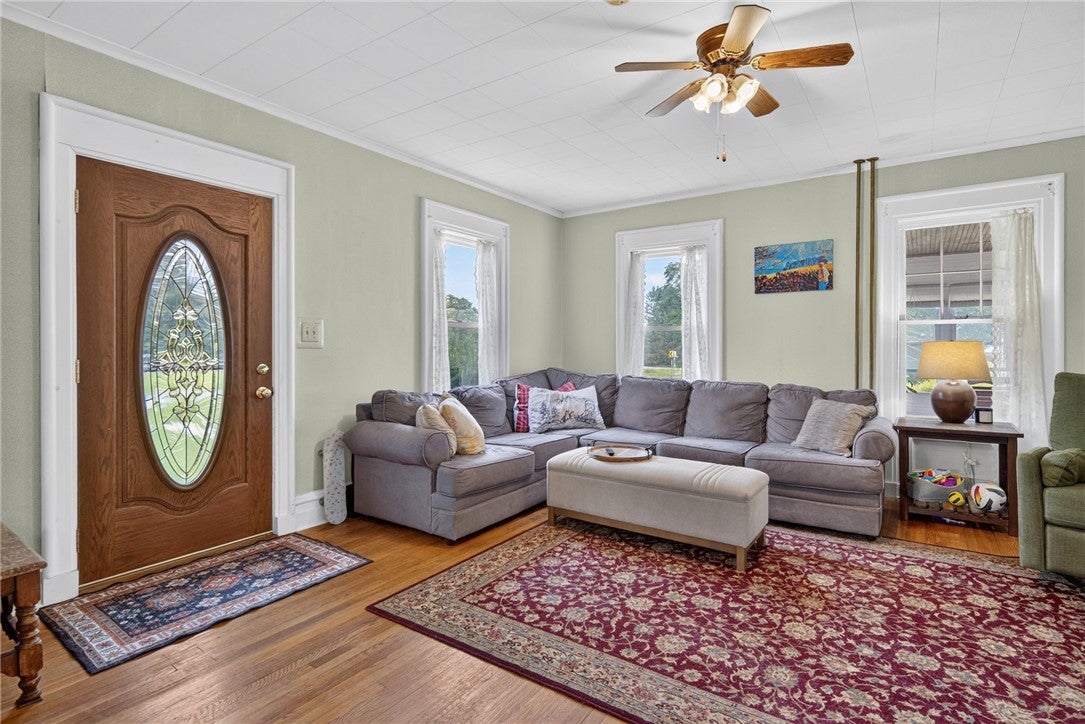
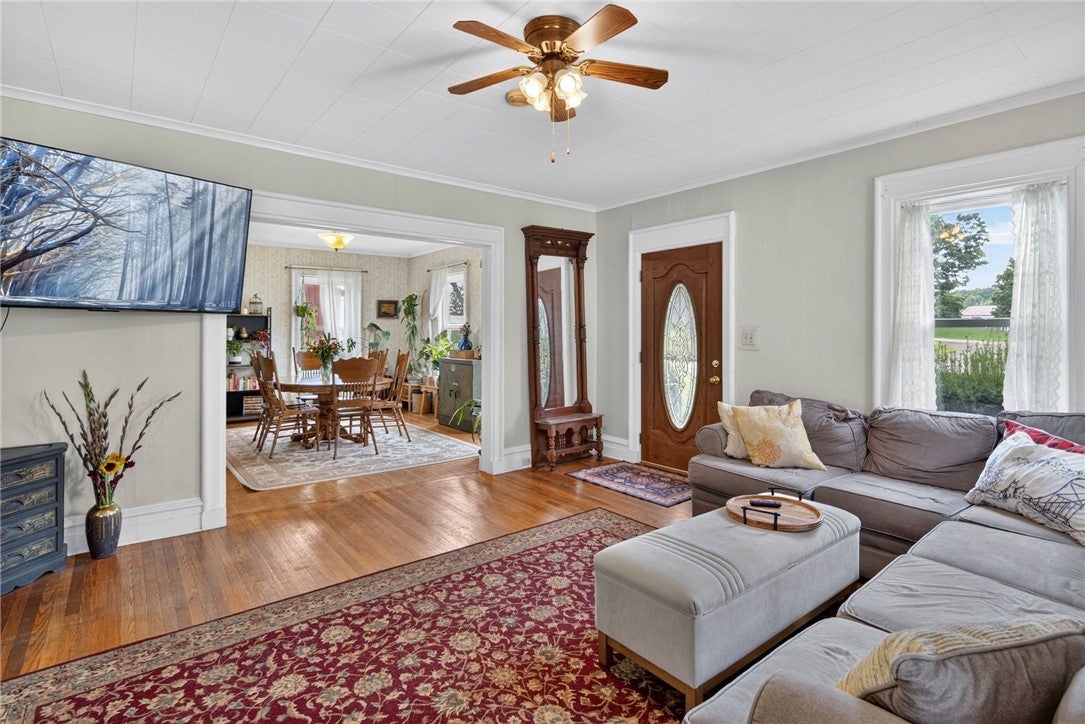
Set on 3.5 scenic acres with sweeping views of rolling hills and countryside, this beautifully updated 4-bedroom, 2-bath farmhouse combines timeless character, modern updates, and exceptional versatility. Once part of the historic Griswold-Downey Farm, the home offers classic farmhouse charm with the space and functionality today's buyers are looking for. Inside, tall ceilings and oversized insulated windows fill the spacious rooms with natural light and highlight original hardwood floors. Wide doorways create an easy flow throughout the traditional floor plan. The renovated kitchen features granite countertops, custom cabinetry, a large pantry, and generous workspace. Updated bathrooms, a first-floor bedroom, and convenient first-floor laundry add everyday functionality. An enclosed three-season porch provides additional living space, while the private rear porch is perfectly positioned to take in the expansive rolling-hill views and changing seasons. Outside is where this property becomes truly exceptional. A huge, detached garage features electric overhead doors, electricity, a dedicated workshop, loft space, and room for up to six vehicles—ideal for a car enthusiast, contractor, hobbyist, or anyone needing serious storage and workspace. Five additional barns provide even more flexibility for equipment, storage, animals, agricultural uses, hobbies, or creative pursuits. The dry, walk-out basement offers additional workshop and storage space with original stone slab flooring, a utility sink, and updated mechanicals. Whether you're dreaming of a country retreat, homesteading, space for hobbies and vehicles, or simply room to spread out, this unique property offers possibilities well beyond the ordinary—all within convenient reach of Dryden, Ithaca, and Cortland.

Save
Ask
Tour
Hide
Share
Listing Snapshot
Price 
$449,000
Days On Site 
67 Days
Bedrooms 
4
Inside Area (SqFt) 
2,833 sqft
Total Baths 
2
Full Baths 
2
Partial Baths 
N/A
Lot Size 
3.04 Acres
Year Built 
1865
MLS Number 
R1711879
Status 
Active
Property Tax 
$9,112
HOA/Condo/Coop Fees 
N/A
Sq Ft Source 
Assessor
Friends & Family
Recent Activity
2 months agoListing first seen on site
2 months agoListing updated with changes from the MLS
General Features
Acres 
3.04
Cross Street 
Virgil Rd
Foundation 
Stone
Garage 
Yes
Garage Spaces 
8
Levels 
Two
Number Of Stories 
2
Parking 
GravelDetachedGarageStorageWorkshop in GarageCircular DrivewayGarage Door OpenerOtherAsphaltDriveway
Property Sub Type 
Single Family Residence
Sewer 
Septic Tank
Special Circumstances 
Standard
SqFt Total 
2833
Style 
Farmhouse, Two Story
Utilities 
Electricity ConnectedPropane
Water Source 
Well
Interior Features
Appliances 
DryerDishwasherExhaust FanElectric OvenElectric RangeRefrigeratorRange HoodWasherWater Softener Rented
Basement 
FullWalk-Out Access
Cooling 
Ceiling Fan(s)ZonedWall Unit(s)
Electric 
Circuit Breakers
Flooring 
CarpetCeramic TileHardwoodVariesTile
Heating 
PropaneZonedBaseboardHot WaterRadiant
Interior 
Ceiling Fan(s)Entrance FoyerEat-in KitchenKitchen IslandOtherSee RemarksNatural Woodwork
Laundry Features 
Laundry RoomMain Level
Main Level Bedrooms 
1
Window Features 
Storm Window(s)
Bedroom 1 
Dimensions - 10.00 x 16.00Level - First
Bedroom 2 
Dimensions - 13.00 x 16.00Level - Second
Bedroom 3 
Dimensions - 13.00 x 15.00Level - Second
Bedroom 4 
Dimensions - 10.00 x 14.00Level - Second
Dining Room 
Dimensions - 13.00 x 15.00Level - First
Family Room 
Dimensions - 16.00 x 16.00Level - First
Gym 
Dimensions - 25.00 x 9.00Level - First
Kitchen 
Dimensions - 17.00 x 18.00Level - First
Laundry 
Dimensions - 14.00 x 8.00Level - First
Living Room 
Dimensions - 18.00 x 17.00Level - First
Other 
Dimensions - 13.00 x 10.00Level - First
Save
Ask
Tour
Hide
Share
Exterior Features
Construction Details 
Blown-In InsulationFrame
Lot Features 
AgriculturalIrregular LotOtherSee Remarks
Other Structures 
WorkshopBarn(s)OutbuildingOtherPoultry CoopShed(s)Storage
Patio And Porch 
PatioDeckCoveredPorchEnclosed
Roof 
Asphalt
Windows/Doors 
Storm Window(s)
Community Features
MLS Area 
Dryden-502489
School District 
Dryden
Township 
Not Applicable
Financing Terms Available 
CashConventionalVA Loan
Schools
School District
Dryden
Elementary School
Dryden Elementary
Middle School
Dryden Middle
High School
Dryden High
Listing courtesy of Jamie Jensen of Howard Hanna S Tier Inc (607) 279-1011

Listing information is provided by Participants of the Ithaca Board of REALTORS®. IDX information is provided exclusively for personal, non-commercial use, and may not be used for any purpose other than to identify prospective properties consumers may be interested in purchasing. Information is deemed reliable but not guaranteed. Copyright 2026, Ithaca Board of REALTORS®
Last checked 2026-11-10 12:08 PM UTC

Neighborhood & Commute
Source: Walkscore
Disclosure: Community information and market data powered by Constellation Data Labs. Information is deemed reliable but not guaranteed.
Save
Ask
Tour
Hide
Share

Looking for commercial real estate? Ithaca Commercial Real Estate