1 Alessandro Drive, Ithaca, NY 14850 | CORNERPIN- Ithaca and Finger Lakes Homes for Sale
Save
Ask
Tour
Hide
Share
$750,000
25 Days On Site

1 Alessandro Drive
Ithaca, NY 14850

For Sale|Single Family Residence|Active
5
Beds
4
Total Baths
3
Full Baths
1
Partial Bath
3,994
SqFt
$188
/SqFt
1987
Built
Subdivision:
Section 44
County:
Tompkins
Listing courtesy of Terri Starr of Howard Hanna S Tier Inc (607) 220-4555
Call Now: (607) 288-4881
Is this the listing for you? We can help make it yours.
(607) 288-4881
Upcoming Open Houses
Sun, Oct 18, 10:00 AM - 11:30 AM
1 Alessandro Drive1 Alessandro Drive1 Alessandro Drive1 Alessandro Drive
Save
Ask
Tour
Hide
Share

Mortgage Calculator

Monthly Payment (Est.)

Enter an interest rate to see your estimated monthly payment.
Calculator powered by Showcase IDX, a Constellation1 Company. Copyright ©2026 Information is deemed reliable but not guaranteed.

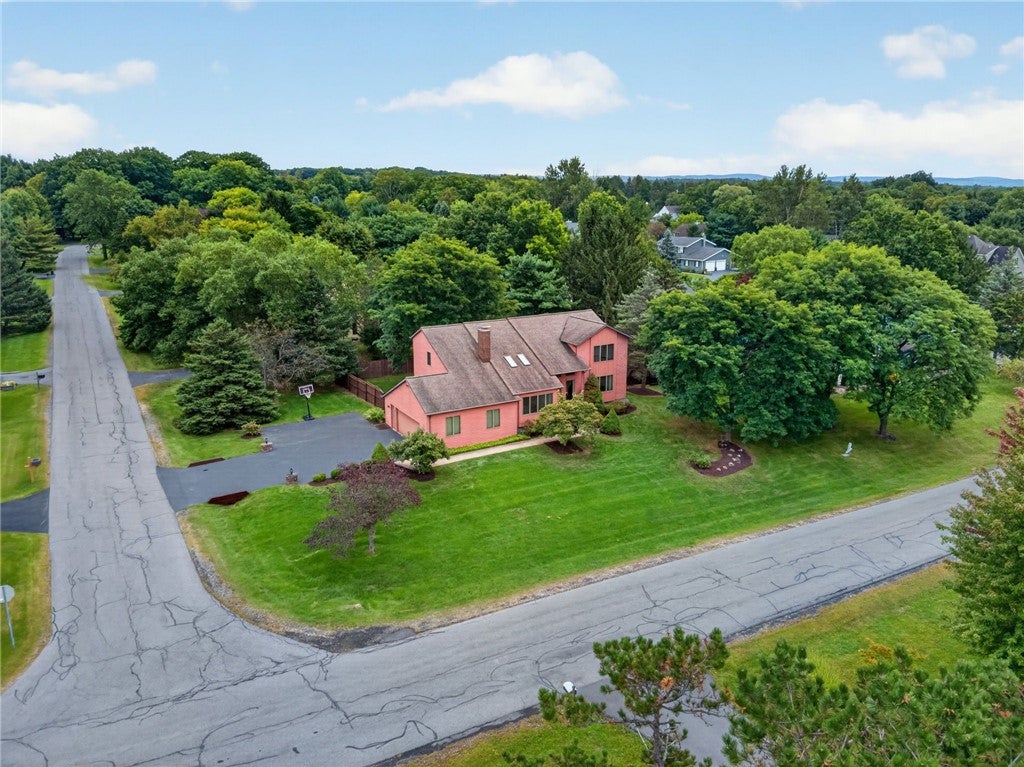
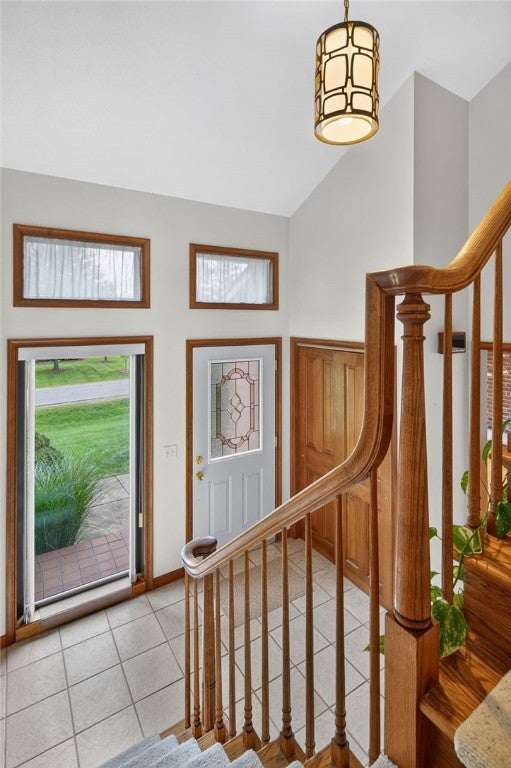
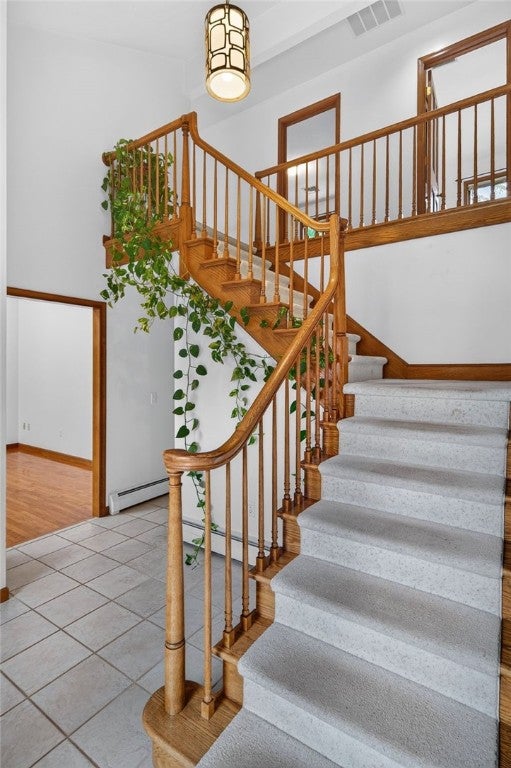
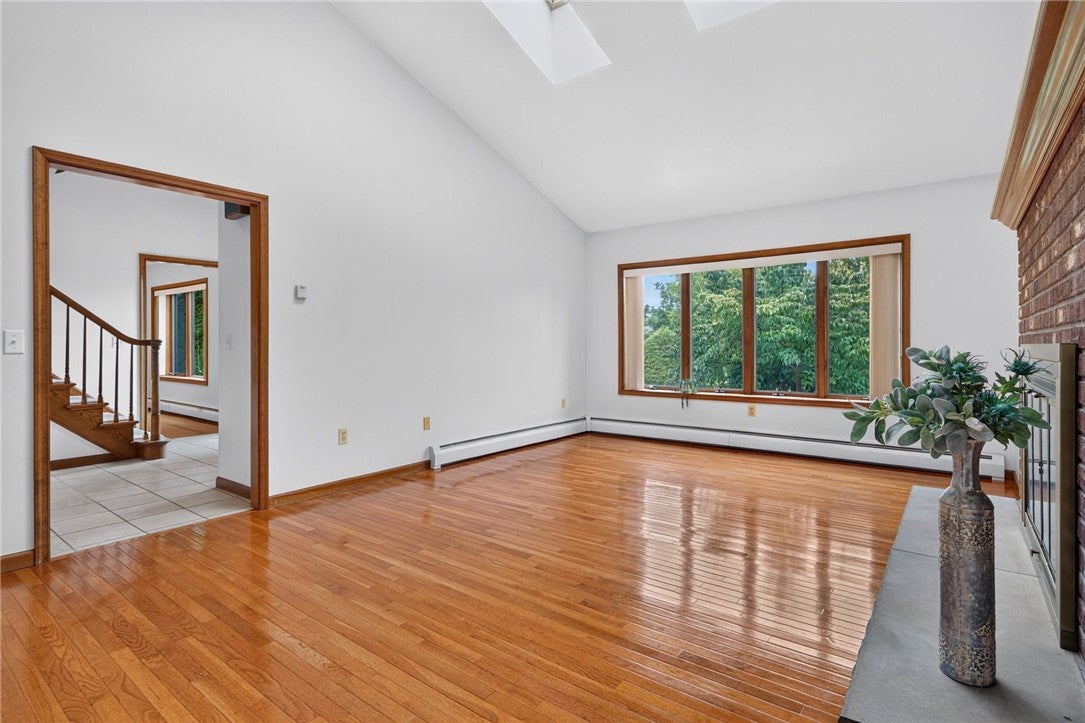
Discover this one-of-a-kind contemporary home in the highly sought-after Horizon Park community, offering the perfect blend of style, space, and convenience. Ideally located just minutes from shopping, dining, and Cornell University, this impressive 5-bedroom, 3.5-bath residence is anything but cookie-cutter. Each room showcases its own unique character, complemented by an abundance of windows that fill the home with natural light. The heart of the home is the spacious cook's kitchen, designed for both everyday living and entertaining, with plenty of room to host family gatherings or even a cooking party. Just off the kitchen, you'll find a stunning four-season atrium, the perfect spot to enjoy your morning coffee, unwind with a good book, or take in the changing seasons year-round. The inviting family room features a gorgeous gas fireplace, creating a warm and welcoming atmosphere. The fully finished basement adds exceptional versatility with ample space for a home office, workout room, playroom, media room, or all three. Step outside and discover an entertainer's dream backyard. The enclosed porch and gazebo-covered patio provide multiple areas for relaxing, dining, and gathering with friends and family, making outdoor living effortless and enjoyable. Offering generous living space, distinctive architectural design, and an unbeatable location, this Horizon Park gem is a rare opportunity to own a truly unique home.

Save
Ask
Tour
Hide
Share
Listing Snapshot
Price 
$750,000
Days On Site 
25 Days
Bedrooms 
5
Inside Area (SqFt) 
3,994 sqft
Total Baths 
4
Full Baths 
3
Partial Baths 
1
Lot Size 
0.33 Acres
Year Built 
1987
MLS® Number 
R1713068
Status 
Active
Property Tax 
$13,241
HOA/Condo/Coop Fees 
N/A
Sq Ft Source 
Other
Friends & Family
Recent Activity
4 weeks agoListing first seen on site
4 weeks agoListing updated with changes from the MLS®
General Features
Acres 
0.33
Attached Garage 
Yes
Cross Street 
Leslie
Garage 
Yes
Garage Spaces 
2
Levels 
Two
Number Of Stories 
2
Parking 
AttachedGarageStorageDrivewayAsphalt
Property Sub Type 
Single Family Residence
Special Circumstances 
Standard
SqFt Total 
3994
Style 
Contemporary, Two Story
Utilities 
Sewer ConnectedWater ConnectedCable AvailableElectricity Connected
Water Source 
Public
Interior Features
Appliances 
DryerDishwasherElectric OvenElectric RangeFreezerGas Water HeaterMicrowaveRefrigeratorWasherWater Purifier Owned
Basement 
FullFinished
Cooling 
Ceiling Fan(s)Central Air
Electric 
Circuit Breakers
Fireplace 
Yes
Fireplaces 
1
Flooring 
CarpetCeramic TileVariesTile
Heating 
BaseboardSteamNatural Gas
Interior 
Ceiling Fan(s)Cathedral Ceiling(s)Entrance FoyerEat-in KitchenKitchen IslandPantry
Laundry Features 
Laundry RoomMain Level
Main Level Bedrooms 
1
Window Features 
Skylight(s)
Bedroom 1 
Dimensions - 16.00 x 17.00Level - Second
Bedroom 2 
Dimensions - 11.00 x 11.00Level - Second
Bedroom 3 
Dimensions - 11.00 x 11.00Level - Second
Bedroom 4 
Dimensions - 12.00 x 14.00Level - Second
Bedroom 5 
Dimensions - 8.00 x 12.00Level - First
Den 
Dimensions - 13.00 x 12.00Level - Lower
Dining Room 
Dimensions - 14.00 x 12.00Level - First
Family Room 
Dimensions - 16.00 x 12.00Level - First
Foyer 
Dimensions - 11.00 x 12.00Level - First
Kitchen 
Dimensions - 19.00 x 14.00Level - First
Laundry 
Dimensions - 5.00 x 9.00Level - First
Living Room 
Dimensions - 15.00 x 20.00Level - First
Other 
Dimensions - 12.00 x 13.00Level - First
Save
Ask
Tour
Hide
Share
Exterior Features
Construction Details 
FrameWood Siding
Fencing 
Partial
Lot Features 
Corner LotRectangular Lot
Other Structures 
Gazebo
Patio And Porch 
PatioDeckEnclosedPorch
Road Frontage 
City Street
Roof 
Asphalt
Windows/Doors 
Skylight(s)
Community Features
MLS Area 
Lansing-503289
School District 
Ithaca
Township 
Not Applicable
Financing Terms Available 
CashConventional
Schools
School District
Ithaca
Elementary School
Beverly J Martin Elementary
Middle School
Unknown
High School
Unknown
Listing courtesy of Terri Starr of Howard Hanna S Tier Inc (607) 220-4555

Listing information is provided by Participants of the Ithaca Board of REALTORS®. IDX information is provided exclusively for personal, non-commercial use, and may not be used for any purpose other than to identify prospective properties consumers may be interested in purchasing. Information is deemed reliable but not guaranteed. Copyright 2026, Ithaca Board of REALTORS®
Last checked 2026-10-17 08:18 AM UTC

Neighborhood & Commute
Source: Walkscore
Disclosure: Community information and market data powered by Constellation Data Labs. Information is deemed reliable but not guaranteed.
Save
Ask
Tour
Hide
Share

Looking for commercial real estate? Ithaca Commercial Real Estate