101 Livermore Road, Dryden, NY 13053 | CORNERPIN- Ithaca and Finger Lakes Homes for Sale
Save
Ask
Tour
Hide
Share
$365,000
32 Days On Site

101 Livermore Road
Dryden, NY 13053

For Sale|Single Family Residence|Active Under Contract
3
Beds
2
Total Baths
1
Full Bath
1
Partial Bath
2,484
SqFt
$147
/SqFt
1967
Built
County:
Tompkins
Listing courtesy of Jamie Jensen of Howard Hanna S Tier Inc (607) 279-1011
Call Now: (607) 288-4881
Is this the listing for you? We can help make it yours.
(607) 288-4881
101 Livermore Road101 Livermore Road101 Livermore Road101 Livermore Road
Save
Ask
Tour
Hide
Share

Mortgage Calculator

Monthly Payment (Est.)

Enter an interest rate to see your estimated monthly payment.
Calculator powered by Showcase IDX, a Constellation1 Company. Copyright ©2026 Information is deemed reliable but not guaranteed.

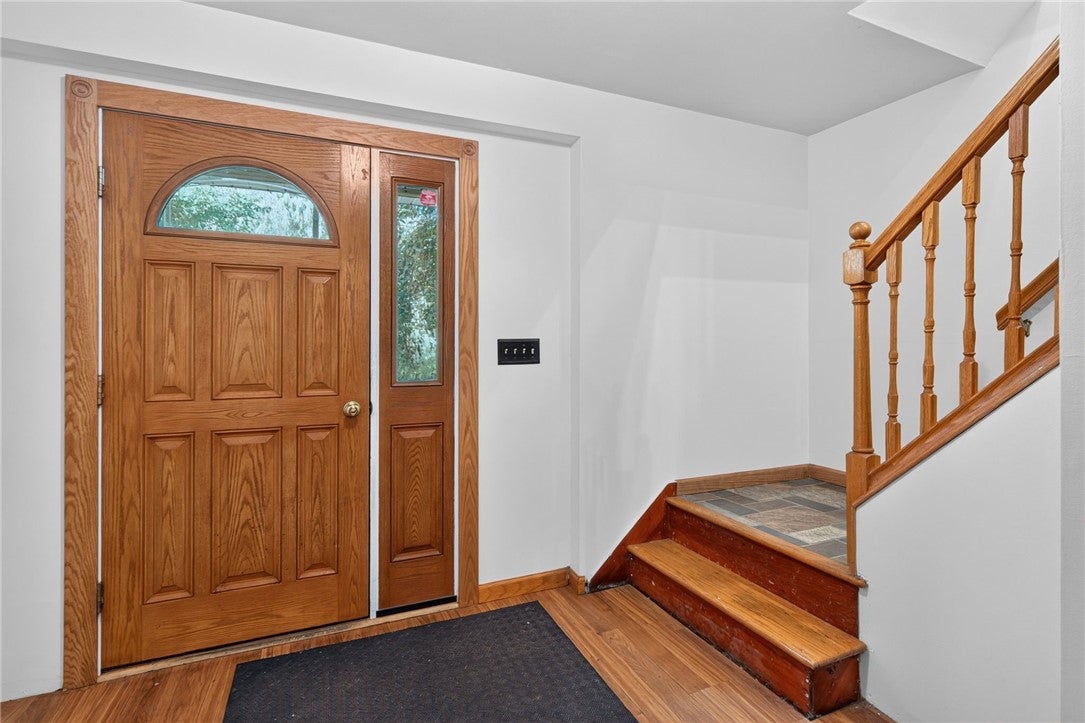
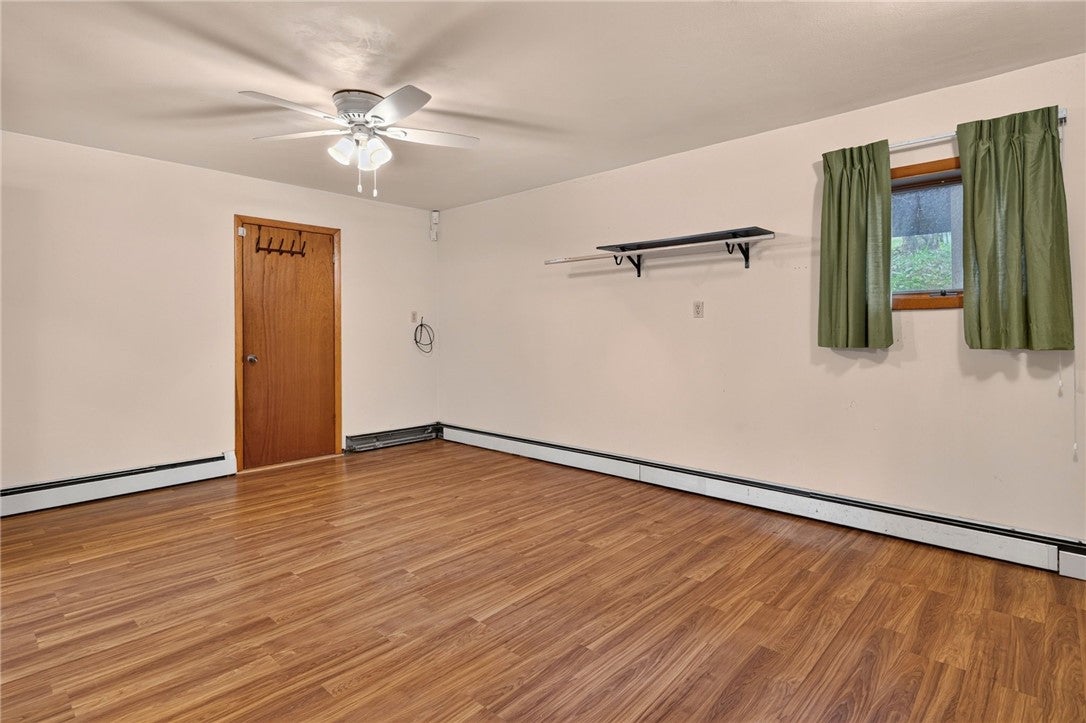
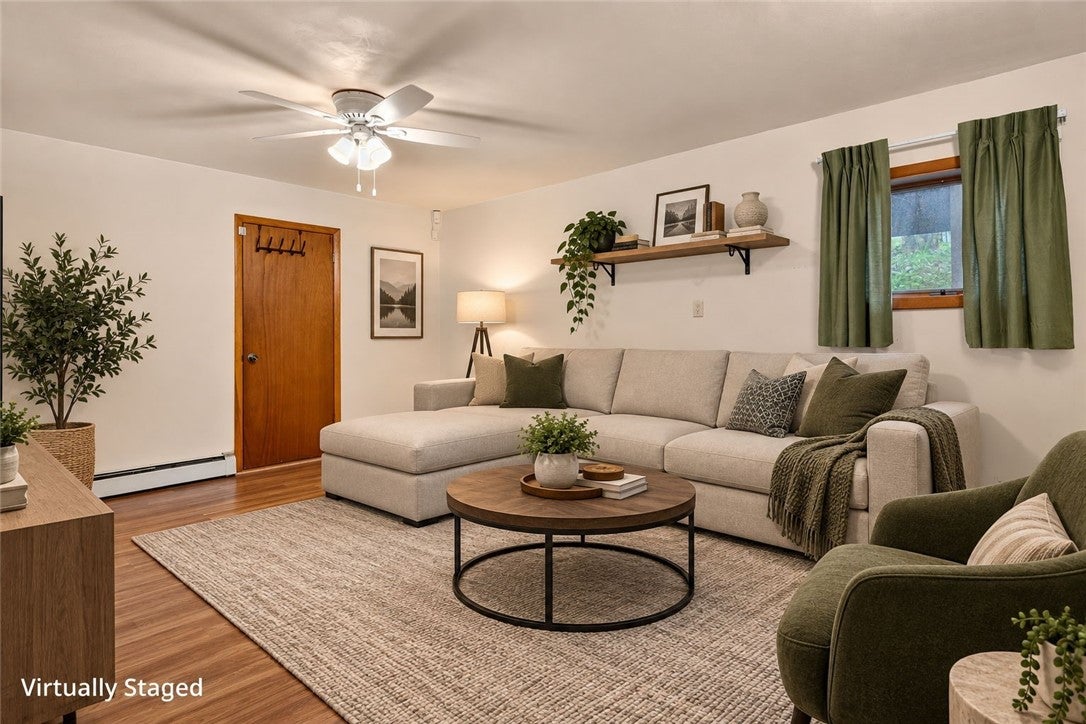
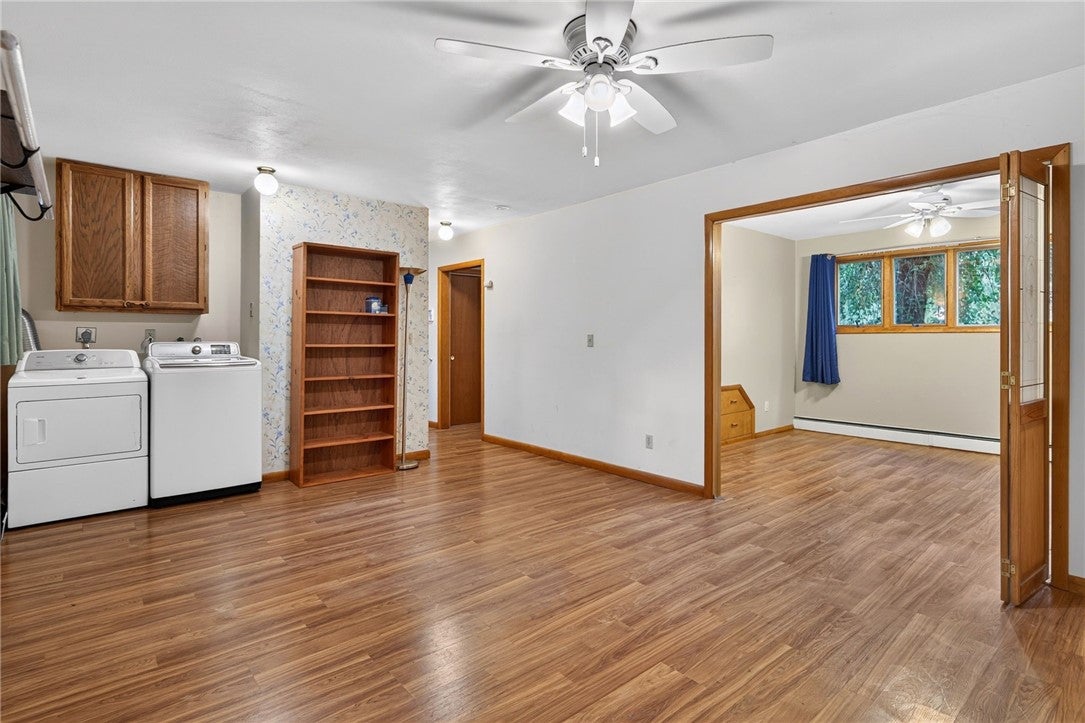
Welcome to 101 Livermore Road, Dryden, NY, where 2.14 acres, a private flag-shaped lot, a quiet street, and nearly 2,500 square feet of finished living space create a rare combination of space, versatility, and privacy just minutes from Downtown Dryden and Cornell. The heart of the home is the bright, open-concept kitchen, dining, and living area, designed for easy everyday living and entertaining. Loads of natural light, abundant overhead lighting, solid maple and oak floors, and brand-new carpeting add warmth throughout, while the sunken family room with gas fireplace creates a cozy second gathering space. Three bedrooms and a full bath are conveniently located on the main level. Hot water baseboard heat and mini-splits provide efficient heating and cooling throughout the seasons. Step directly from the kitchen and dining area onto the newly painted back deck and into an outdoor oasis. The fenced yard opens to an additional expansive lawn surrounded by mature landscaping and mature fruit trees, including apple, pear, peach, and cherry. Tucked beneath a beautiful willow tree, an old spring house adds character to this peaceful setting with plenty of room to garden, play, entertain, or simply enjoy the outdoors. The finished lower level adds more than 1,000 square feet of flexible living space plus a half bath, providing exceptional potential for a home office, recreation room, guest or in-law space, hobbies, or additional living areas. An attached one-car garage connects directly to the lower level, while a separate detached garage provides even more room for vehicles, a workshop, equipment, or storage. This spacious Dryden property delivers the open-concept living, large yard, privacy, flexible finished space, and indoor-outdoor living buyers are searching for, all close to Downtown Dryden, Ithaca, and Cornell University.

Save
Ask
Tour
Hide
Share
Listing Snapshot
Price 
$365,000
Days On Site 
32 Days
Bedrooms 
3
Inside Area (SqFt) 
2,484 sqft
Total Baths 
2
Full Baths 
1
Partial Baths 
1
Lot Size 
2.14 Acres
Year Built 
1967
MLS® Number 
R1714462
Status 
Active Under Contract
Property Tax 
$9,065
HOA/Condo/Coop Fees 
N/A
Sq Ft Source 
Assessor
Friends & Family
Recent Activity
2 weeks agoStatus changed to Active Under Contract
2 weeks agoListing updated with changes from the MLS®
a month agoListing first seen on site
General Features
Acres 
2.14
Attached Garage 
Yes
Cross Street 
Virgil Rd
Foundation 
Slab
Garage 
Yes
Garage Spaces 
2
Levels 
One
Number Of Stories 
1
Parking 
AttachedDetachedGarageAsphaltDriveway
Property Sub Type 
Single Family Residence
Sewer 
Septic Tank
Special Circumstances 
Standard
SqFt Below 
1060
SqFt Total 
2484
Style 
Raised Ranch, Two Story
Utilities 
Electricity Connected
Water Source 
Well
Interior Features
Appliances 
DryerExhaust FanElectric OvenElectric RangeMicrowaveRefrigeratorRange HoodWasher
Basement 
Dimensions - 15.00 x 24.00Level - Basement
Cooling 
Ceiling Fan(s)DuctlessZonedCentral Air
Electric 
Circuit Breakers
Fireplace 
Yes
Fireplaces 
1
Flooring 
CarpetHardwoodLaminateVaries
Heating 
DuctlessOilZonedBaseboardHot Water
Interior 
Ceiling Fan(s)Cathedral Ceiling(s)Entrance FoyerEat-in KitchenOtherSee RemarksNatural Woodwork
Laundry Features 
Laundry RoomMain Level
Window Features 
Storm Window(s)Wood Frames
Bedroom 1 
Dimensions - 13.00 x 11.00Level - First
Bedroom 2 
Dimensions - 13.00 x 10.00Level - First
Bedroom 3 
Dimensions - 9.00 x 11.00Level - First
Den 
Dimensions - 13.00 x 11.00Level - Lower
Dining Room 
Dimensions - 16.00 x 10.00Level - First
Family Room 
Dimensions - 16.00 x 15.00Level - First
Foyer 
Dimensions - 9.00 x 11.00Level - Lower
Kitchen 
Dimensions - 21.00 x 14.00Level - First
Living Room 
Dimensions - 13.00 x 15.00Level - First
Other 
Dimensions - 18.00 x 13.00Level - Lower
Save
Ask
Tour
Hide
Share
Exterior Features
Construction Details 
Blown-In InsulationFrameVinyl Siding
Fencing 
FencedFull
Lot Features 
AgriculturalFlag LotOtherSee Remarks
Other Structures 
WorkshopShed(s)Storage
Patio And Porch 
DeckCoveredPorch
Road Frontage 
City Street
Roof 
Asphalt
Windows/Doors 
Storm Window(s)Wood Frames
Community Features
MLS Area 
Dryden-502489
School District 
Dryden
Township 
Not Applicable
Financing Terms Available 
CashConventionalFHAUSDA LoanVA Loan
Schools
School District
Dryden
Elementary School
Dryden Elementary
Middle School
Dryden Middle
High School
Dryden High
Listing courtesy of Jamie Jensen of Howard Hanna S Tier Inc (607) 279-1011

Listing information is provided by Participants of the Ithaca Board of REALTORS®. IDX information is provided exclusively for personal, non-commercial use, and may not be used for any purpose other than to identify prospective properties consumers may be interested in purchasing. Information is deemed reliable but not guaranteed. Copyright 2026, Ithaca Board of REALTORS®
Last checked 2026-10-17 08:33 AM UTC

Neighborhood & Commute
Source: Walkscore
Disclosure: Community information and market data powered by Constellation Data Labs. Information is deemed reliable but not guaranteed.
Save
Ask
Tour
Hide
Share

Looking for commercial real estate? Ithaca Commercial Real Estate