307 Old Gorge Road, Ithaca, NY 14850 | CORNERPIN- Ithaca and Finger Lakes Homes for Sale
Save
Ask
Tour
Hide
Share
$669,900
26 Days On Site

307 Old Gorge Road
Ithaca, NY 14850

For Sale|Single Family Residence|Active
4
Beds
4
Total Baths
2
Full Baths
2
Partial Baths
3,198
SqFt
$209
/SqFt
2013
Built
Subdivision:
Southwoods
County:
Tompkins
Listing courtesy of Susan Lustick of Warren Real Estate of Ithaca Inc. (607) 280-1642
Call Now: (607) 288-4881
Is this the listing for you? We can help make it yours.
(607) 288-4881
307 Old Gorge Road307 Old Gorge Road307 Old Gorge Road307 Old Gorge Road
Save
Ask
Tour
Hide
Share

Mortgage Calculator

Monthly Payment (Est.)

Enter an interest rate to see your estimated monthly payment.
Calculator powered by Showcase IDX, a Constellation1 Company. Copyright ©2026 Information is deemed reliable but not guaranteed.

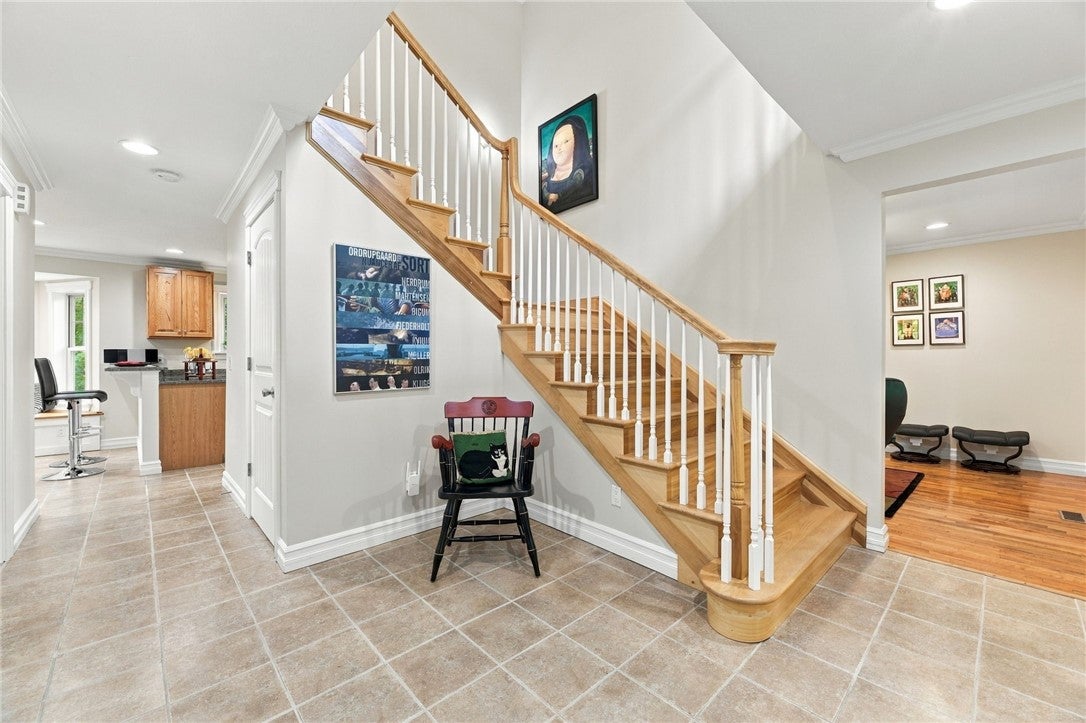
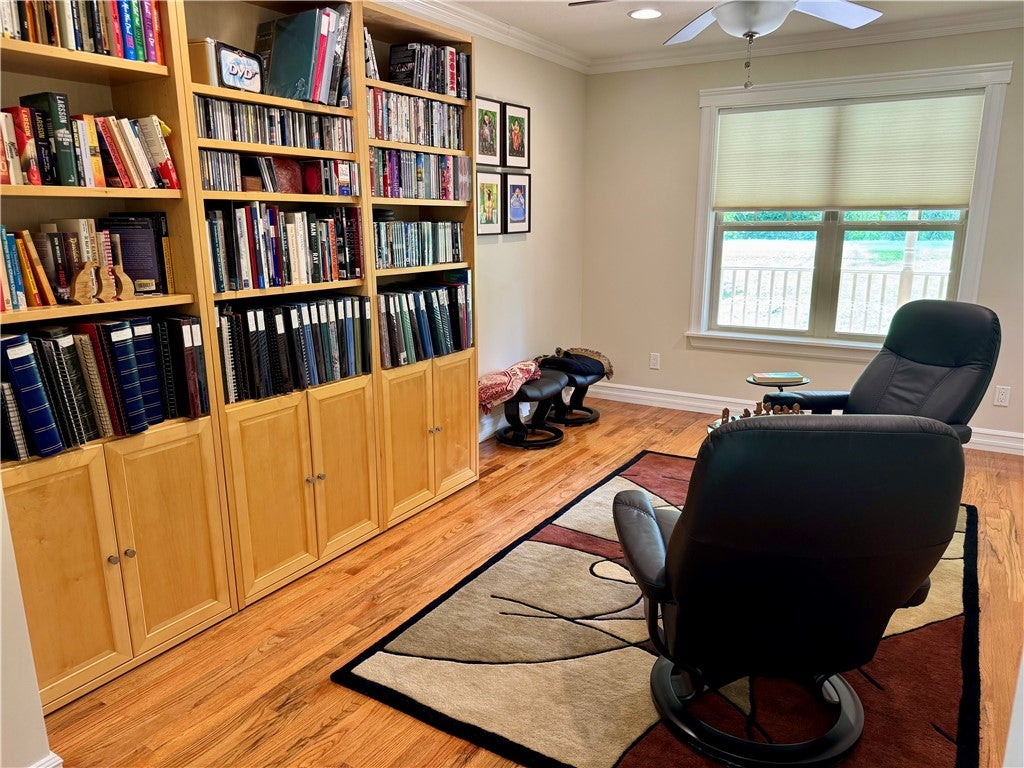
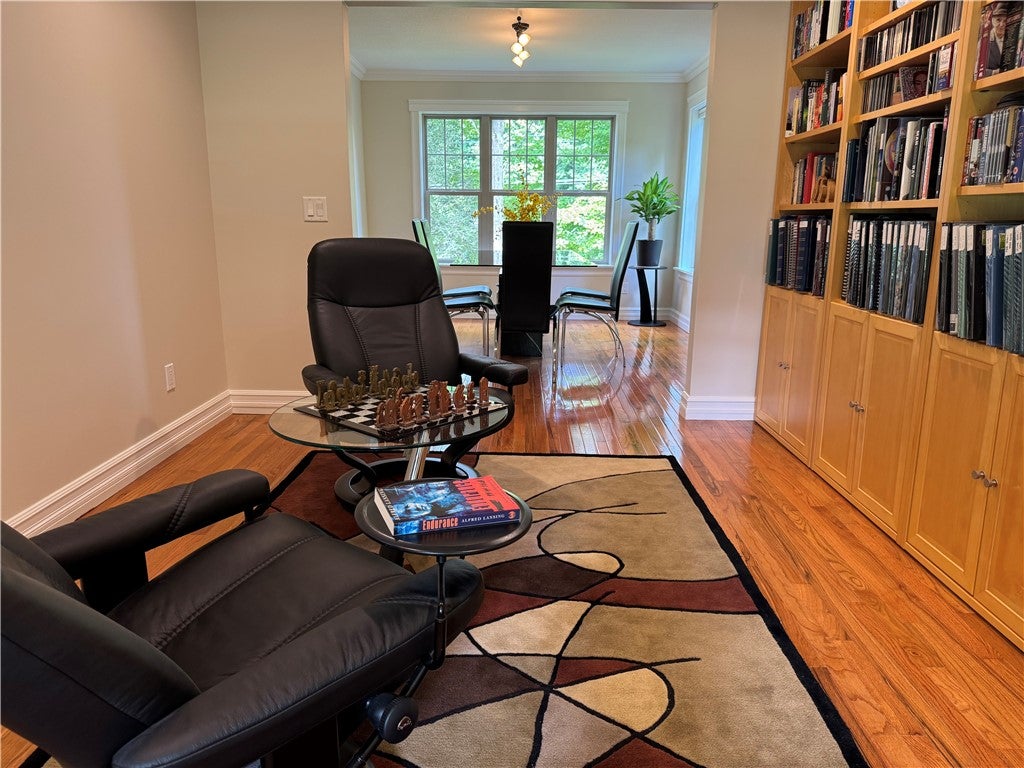
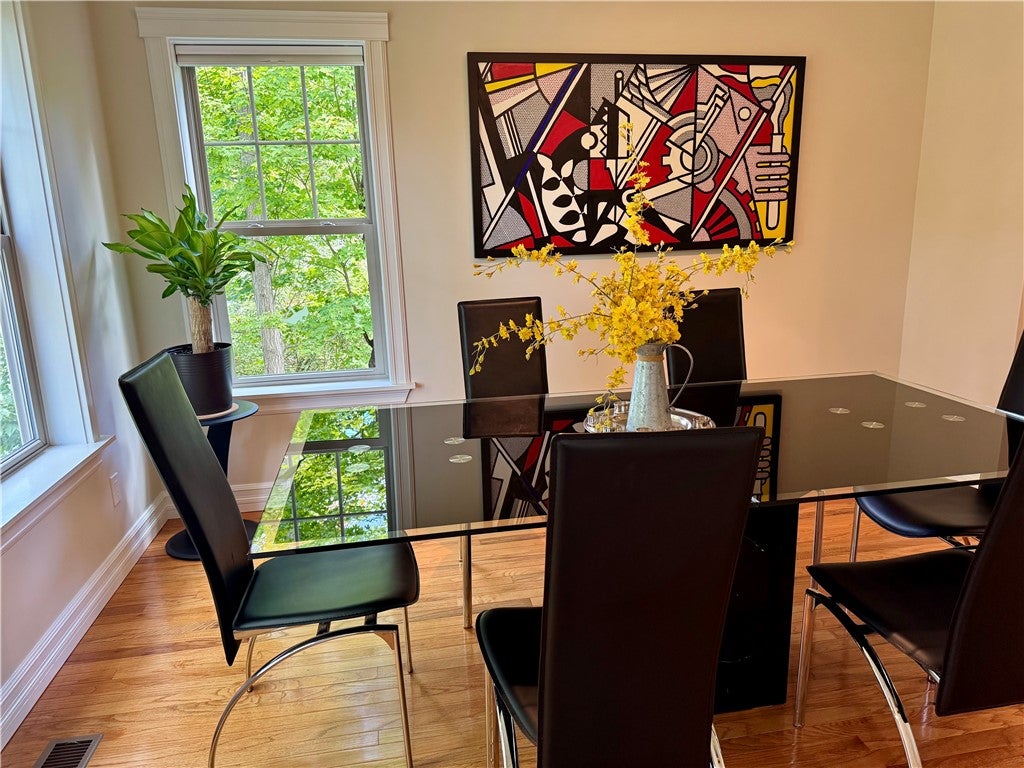
Welcome home! Discover exceptional living in this beautifully maintained 4BR, 2 full/2 half bath home nestled in one of South Hill’s most desirable neighborhoods on 1.7 acres with all municipal services. Relax on the wrap around porch or the deck overlooking the private yard with grass, meadow and pretty woods! The light filled double foyer and gleaming hardwood floors throughout the living area. Plentiful windows flood the home with natural light that brings the outside in. Cook with ease in a thoughtfully designed kitchen complete with breakfast bar and adjacent eat in nook overlooking serene nature views. Living/gathering room has a gas fireplace and door to the deck. Main level den and formal dining as well as a ½ bath. The custom oak staircase takes you to the upper level primary suite with tray ceiling, two closets, large ensuite bath with whirlpool tub and private shower. Three additional well-proportioned bedrooms share a second full bath. You’ll love having laundry upstairs! Not done yet! The walkout lower level has an expansive media/recreation room and a private workspace,storage or study room. Convenient half bath on lower level. Comfortable year round with forced air heat and central air. Average utilities 135g/110e- energy star home! Attached oversized two car garage! This home is ready to welcome your lifestyle with ease in a wonderful neighborhood. Schedule your visit today.

Save
Ask
Tour
Hide
Share
Listing Snapshot
Price 
$669,900
Days On Site 
26 Days
Bedrooms 
4
Inside Area (SqFt) 
3,198 sqft
Total Baths 
4
Full Baths 
2
Partial Baths 
2
Lot Size 
1.7 Acres
Year Built 
2013
MLS® Number 
R1714588
Status 
Active
Property Tax 
$16,373
HOA/Condo/Coop Fees 
N/A
Sq Ft Source 
Assessor
Friends & Family
Recent Activity
4 weeks agoStatus changed to Active
4 weeks agoListing updated with changes from the MLS®
4 weeks agoListing first seen on site
General Features
Acres 
1.7
Attached Garage 
Yes
Cross Street 
Southwoods
Garage 
Yes
Garage Spaces 
2
Green Energy Efficient 
AppliancesLighting
Number Of Stories 
3
Parking 
AttachedGarageGarage Door OpenerAsphaltDriveway
Property Sub Type 
Single Family Residence
Special Circumstances 
Standard
SqFt Below 
556
SqFt Total 
3198
Style 
Two Story, Transitional
Utilities 
Sewer ConnectedWater ConnectedCable AvailableElectricity Connected
Water Source 
Public
Interior Features
Appliances 
Convection OvenDryerDishwasherExhaust FanFree-Standing RangeGas CooktopDisposalGas OvenGas RangeGas Water HeaterMicrowaveOvenRefrigeratorRange HoodWasher
Basement 
FinishedWalk-Out Access
Cooling 
Central Air
Electric 
Circuit Breakers
Fireplace 
Yes
Fireplaces 
1
Flooring 
CarpetHardwoodLaminateTileVaries
Heating 
ElectricForced AirNatural Gas
Interior 
Breakfast BarEntrance FoyerEat-in KitchenPantryStorage
Bedroom 1 
Dimensions - 16.00 x 16.00Level - Second
Bedroom 2 
Dimensions - 10.00 x 12.00Level - Second
Bedroom 3 
Dimensions - 11.00 x 18.00Level - Second
Bedroom 4 
Dimensions - 10.00 x 15.00Level - Second
Den 
Dimensions - 10.00 x 14.00Level - First
Dining Room 
Dimensions - 10.00 x 12.00Level - First
Foyer 
Dimensions - 12.00 x 4.00Level - First
Gym 
Dimensions - 44.00 x 12.00Level - Basement
Kitchen 
Dimensions - 19.00 x 12.00Level - First
Laundry 
Dimensions - 8.00 x 6.00Level - Second
Living Room 
Dimensions - 13.00 x 19.00Level - First
Media Room 
Dimensions - 12.00 x 6.00Level - Basement
StorageRoom 
Dimensions - 10.00 x 12.00Level - Basement
Save
Ask
Tour
Hide
Share
Exterior Features
Construction Details 
FrameVinyl Siding
Exterior 
Private Yard
Lot Features 
Pie Shaped Lot
Patio And Porch 
DeckCoveredPorch
Road Frontage 
City Street
Roof 
Shingle
Community Features
MLS Area 
Ithaca-Town-503089
School District 
Ithaca
Township 
Not Applicable
Financing Terms Available 
CashConventional
Schools
School District
Ithaca
Elementary School
South Hill
Middle School
Unknown
High School
Unknown
Listing courtesy of Susan Lustick of Warren Real Estate of Ithaca Inc. (607) 280-1642

Listing information is provided by Participants of the Ithaca Board of REALTORS®. IDX information is provided exclusively for personal, non-commercial use, and may not be used for any purpose other than to identify prospective properties consumers may be interested in purchasing. Information is deemed reliable but not guaranteed. Copyright 2026, Ithaca Board of REALTORS®
Last checked 2026-10-17 09:40 AM UTC

Neighborhood & Commute
Source: Walkscore
Disclosure: Community information and market data powered by Constellation Data Labs. Information is deemed reliable but not guaranteed.
Save
Ask
Tour
Hide
Share

Looking for commercial real estate? Ithaca Commercial Real Estate