
228 Berkshire RoadIthaca, NY 14850
Mortgage Calculator
Monthly Payment (Est.)
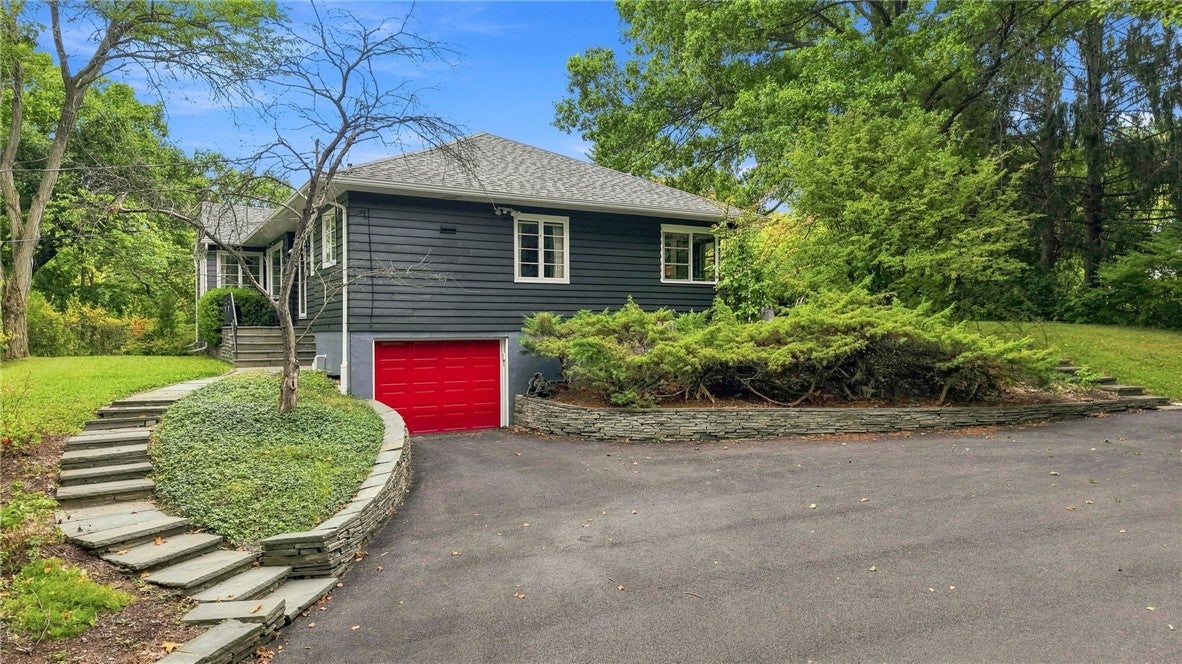
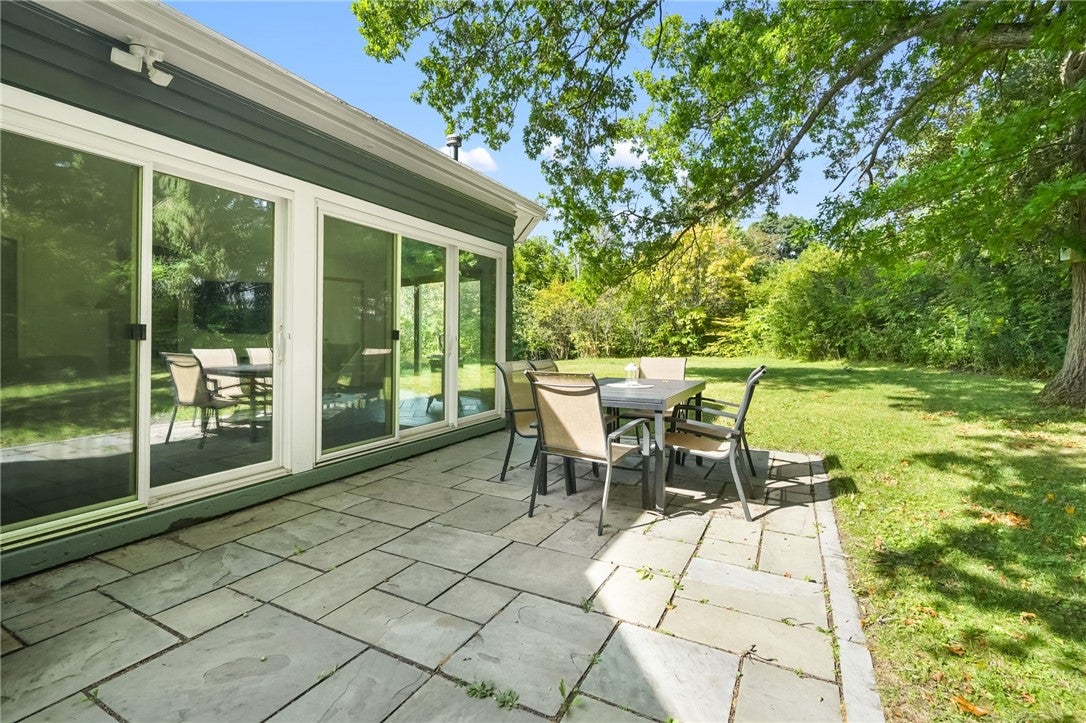
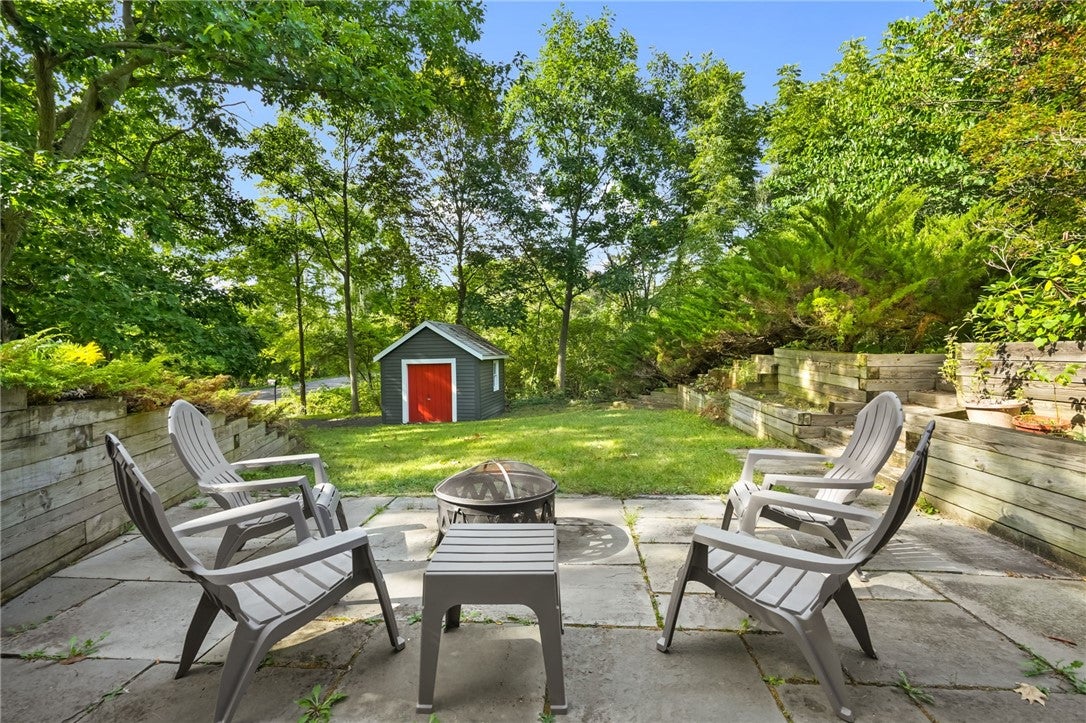
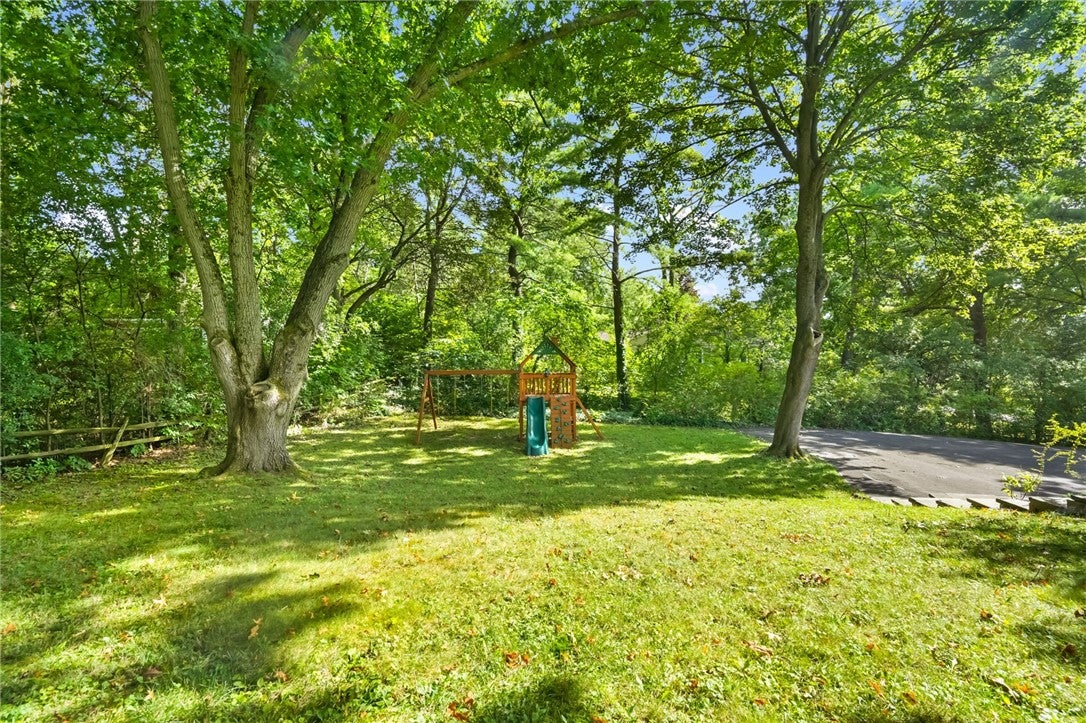
Enter an interest rate to see your estimated monthly payment.Classic mid-century lines meet a walkable Cayuga Heights setting at 228 Berkshire Road. Surrounded by mature trees, this private four-bedroom, three-and-a-half-bath home offers nearly 3,000 square feet just moments from Community Corners and Cayuga Heights Elementary. Sunlight moves easily through the oversized rooms, where beautifully refinished hardwood floors bring warmth and character throughout. The gracious living room centers around a wood-burning fireplace, while a large picture window fills the space with natural light and frames a leafy view of the surrounding neighborhood. An adjoining dining room creates an inviting setting for both everyday meals and larger gatherings, and the bright kitchen connects naturally to the home’s living spaces. The expansive family room is a standout addition—an inviting place to relax, entertain or simply enjoy views of the private backyard. Just off the family room, a charming greenhouse nook offers an inspired space for plant lovers, while direct access to a flagstone patio creates a natural extension for outdoor dining, morning coffee and summer evenings under the trees. The main-level primary suite is a bright and peaceful retreat, with sliding glass doors that fill the room with natural light and frame beautiful backyard views. A walk-in closet provides generous storage, while the renovated en suite bath features a glass-enclosed walk-in shower with beautiful tilework. Two additional full-size bedrooms share a spacious full bath with double sinks and a tub-shower combination. Downstairs, a private bedroom suite with a full bath and walkout access to its own flagstone patio creates exceptional versatility for multigenerational living, guests, a home office. Abundant storage, a heated garage beneath the home and useful workshop space make everyday life refreshingly easy. Thoughtful improvements include a newer high-efficiency HVAC system with central air, refinished hardwood flooring and many additional updates. Distinctive, comfortable and connected to one of Ithaca’s most loved neighborhoods, this is a home with enduring style and room for every chapter.
| 3 weeks ago | Listing first seen on site | |
| 3 weeks ago | Listing updated with changes from the MLS® |

Listing information is provided by Participants of the Ithaca Board of REALTORS®. IDX information is provided exclusively for personal, non-commercial use, and may not be used for any purpose other than to identify prospective properties consumers may be interested in purchasing. Information is deemed reliable but not guaranteed. Copyright 2026, Ithaca Board of REALTORS®
Last checked 2026-10-06 06:11 AM UTC
Search the most recent property listings
Browse current Ithaca, NY real estate listings including homes, vacant land, and lakefront properties. Find your perfect property in Tompkins County with detailed photos and pricing or view all properties by ZIP code. Updated daily.
Looking for commercial real estate? Ithaca Commercial Real Estate

