102 Joanne Drive, Ithaca, NY 14850 | CORNERPIN- Ithaca and Finger Lakes Homes for Sale
Save
Ask
Tour
Hide
Share
$320,000
28 Days On Site

102 Joanne Drive
Ithaca, NY 14850

For Sale|Single Family Residence|Active Under Contract
4
Beds
2
Total Baths
2
Full Baths
1,738
SqFt
$184
/SqFt
1967
Built
Subdivision:
Eastern Heights
County:
Tompkins
Listing courtesy of Steven Saggese of Warren Real Estate of Ithaca Inc. (Downtown) (607) 280-4350
Call Now: (607) 288-4881
Is this the listing for you? We can help make it yours.
(607) 288-4881
102 Joanne Drive102 Joanne Drive102 Joanne Drive102 Joanne Drive
Save
Ask
Tour
Hide
Share

Mortgage Calculator

Monthly Payment (Est.)

Enter an interest rate to see your estimated monthly payment.
Calculator powered by Showcase IDX, a Constellation1 Company. Copyright ©2026 Information is deemed reliable but not guaranteed.

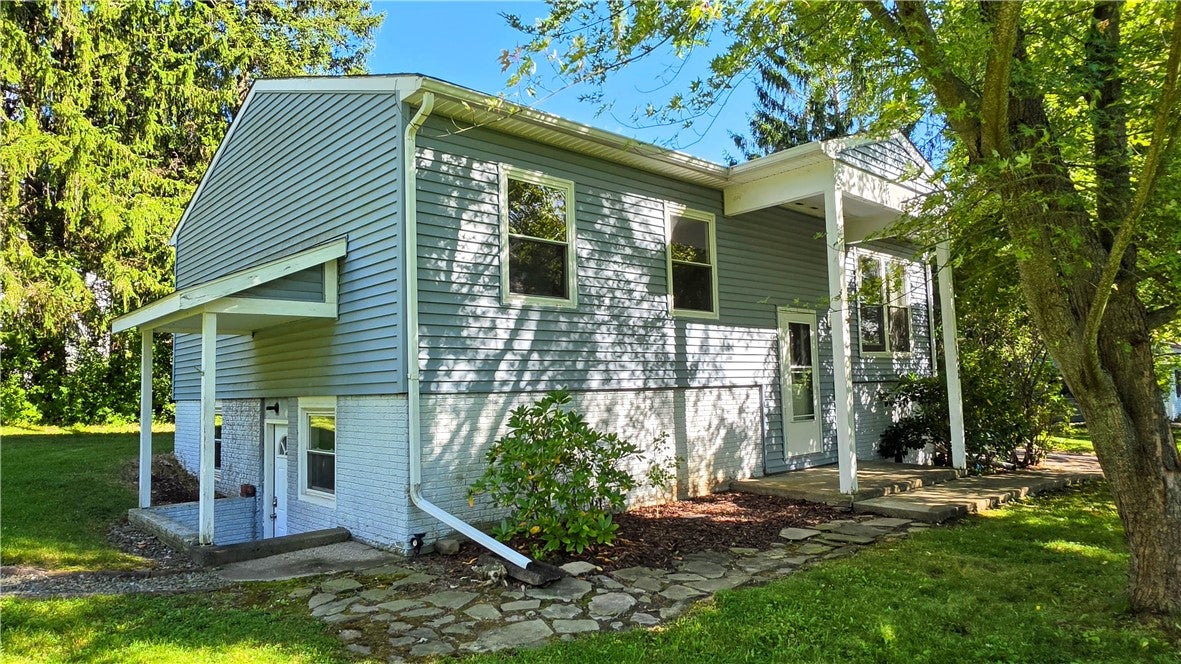
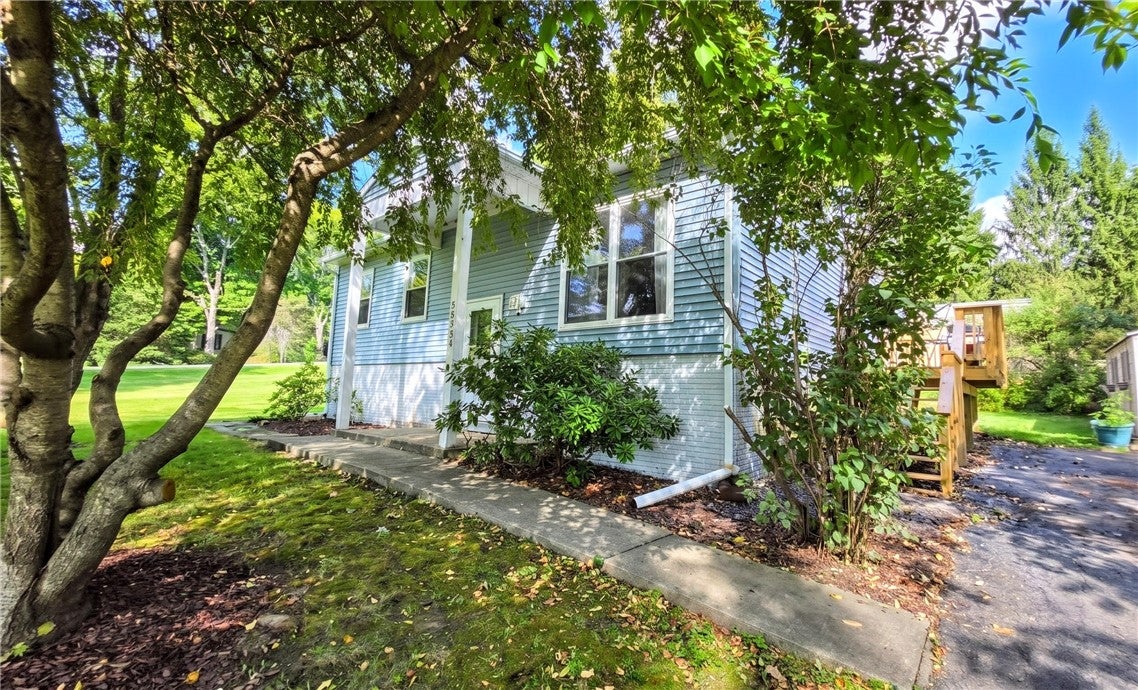
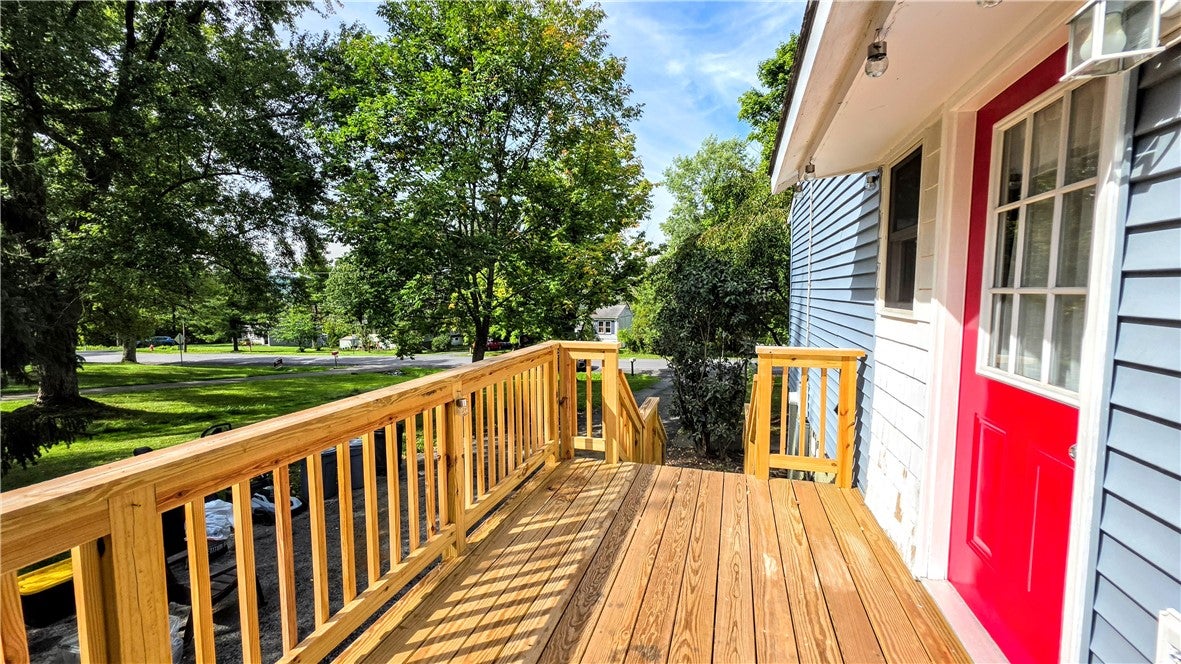
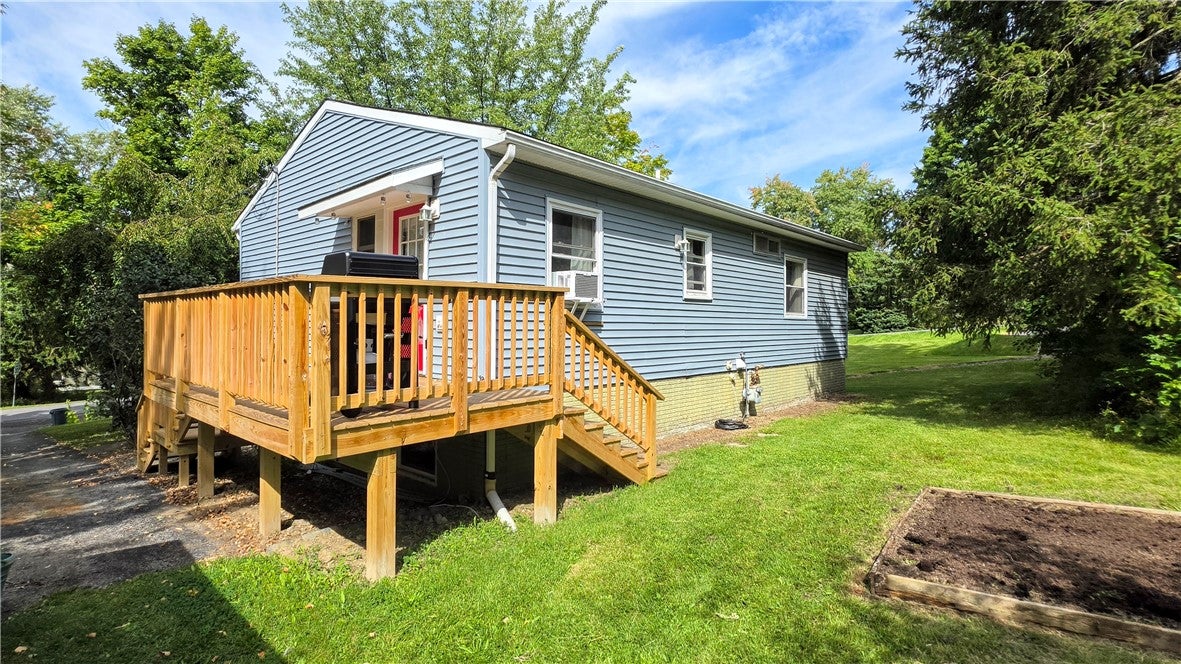
Well-located Town of Ithaca home offering two levels of living space with a multitude of uses. The upper level features 3 bedrooms, a full bath, living room and kitchen, while the lower level includes 1 bedroom, an office, living room, bath and kitchen. With its own driveway and private entrance, the lower level was previously utilized as a separate living unit for many years. The renovated main kitchen features richly stained oak cabinetry, granite counters, ceramic tile flooring, breakfast bar and pass-through to the living room. Down the hall are 3 bedrooms and a nicely updated full bath with additional ceramic tile. A newer deck off the kitchen provides a great spot to enjoy the sights and sounds of the neighborhood. The lower level offers an additional kitchen open to a large living room, making it well suited for guests, extended family, Airbnb or continued use as a separate apartment. In addition to the bedroom, the lower level includes an office and newly renovated bath with subway tile, new flooring, cabinets and vanity. The large open lot provides an expansive yard with plenty of room for gardens, outdoor living space or pets. Two updated wall mounted heating and hot water systems. Across the street, access the Pew Trail leading to town parks, Cornell University, the East Hill Recreation Way, Monkey Run and the Dryden Rail Trail, offering miles of hiking, biking and opportunities to enjoy nature just out the front door. The TCAT bus line is also only half a block away, with service to East Hill Plaza and campus. A versatile property offering multiple living options and the potential for rental income to help offset mortgage or tax expenses.

Save
Ask
Tour
Hide
Share
Listing Snapshot
Price 
$320,000
Days On Site 
28 Days
Bedrooms 
4
Inside Area (SqFt) 
1,738 sqft
Total Baths 
2
Full Baths 
2
Partial Baths 
N/A
Lot Size 
0.35 Acres
Year Built 
1967
MLS® Number 
R1715559
Status 
Active Under Contract
Property Tax 
$6,523
HOA/Condo/Coop Fees 
N/A
Sq Ft Source 
Other
Friends & Family
Recent Activity
3 days agoStatus changed to Active Under Contract
3 days agoListing updated with changes from the MLS®
a week agoPrice changed to $320,000
4 weeks agoListing first seen on site
General Features
Acres 
0.35
Cross Street 
Regency Lane
Levels 
Two
Number Of Stories 
2
Parking 
No GarageDrivewayAsphalt
Property Sub Type 
Single Family Residence
SqFt Total 
1738
Style 
Raised Ranch
Utilities 
Sewer ConnectedWater ConnectedCable AvailableElectricity Available
Water Source 
Public
Interior Features
Appliances 
DryerDishwasherExhaust FanElectric OvenElectric RangeGas CooktopGas OvenGas RangeGas Water HeaterRefrigeratorRange HoodTankless Water HeaterWasher
Basement 
FullFinishedWalk-Out Access
Cooling 
Ceiling Fan(s)Zoned
Electric 
Circuit Breakers
Flooring 
CarpetCeramic TileLaminateVariesTile
Heating 
ZonedBaseboardHot WaterNatural Gas
Interior 
Breakfast BarCeiling Fan(s)Eat-in KitchenGranite Counters
Laundry Features 
Laundry RoomIn Basement
Main Level Bedrooms 
3
Window Features 
DrapesWindow Treatments
Bedroom 1 
Dimensions - 11.00 x 10.00Level - First
Bedroom 2 
Dimensions - 12.00 x 8.00Level - First
Bedroom 3 
Dimensions - 9.00 x 9.00Level - First
Bedroom 4 
Dimensions - 14.00 x 8.00Level - Lower
Den 
Dimensions - 11.00 x 9.00Level - Lower
Kitchen 
Dimensions - 17.00 x 10.00Level - First
Living Room 
Dimensions - 14.00 x 12.00Level - First
Save
Ask
Tour
Hide
Share
Exterior Features
Construction Details 
FrameVinyl Siding
Lot Features 
Corner LotNear Public TransitRectangular Lot
Other Structures 
Shed(s)Storage
Patio And Porch 
Deck
Road Frontage 
City Street
Roof 
AsphaltShingle
Windows/Doors 
DrapesWindow Treatments
Community Features
MLS Area 
Ithaca-Town-503089
School District 
Ithaca
Township 
Not Applicable
Financing Terms Available 
CashConventional
Schools
School District
Ithaca
Elementary School
Caroline Elementary
Middle School
Dewitt Middle
High School
Ithaca Senior High
Listing courtesy of Steven Saggese of Warren Real Estate of Ithaca Inc. (Downtown) (607) 280-4350

Listing information is provided by Participants of the Ithaca Board of REALTORS®. IDX information is provided exclusively for personal, non-commercial use, and may not be used for any purpose other than to identify prospective properties consumers may be interested in purchasing. Information is deemed reliable but not guaranteed. Copyright 2026, Ithaca Board of REALTORS®
Last checked 2026-10-17 08:54 AM UTC

Neighborhood & Commute
Source: Walkscore
Disclosure: Community information and market data powered by Constellation Data Labs. Information is deemed reliable but not guaranteed.
Save
Ask
Tour
Hide
Share

Looking for commercial real estate? Ithaca Commercial Real Estate