
511 Strawberry Hill Circle 6Ithaca, NY 14850
Mortgage Calculator
Monthly Payment (Est.)
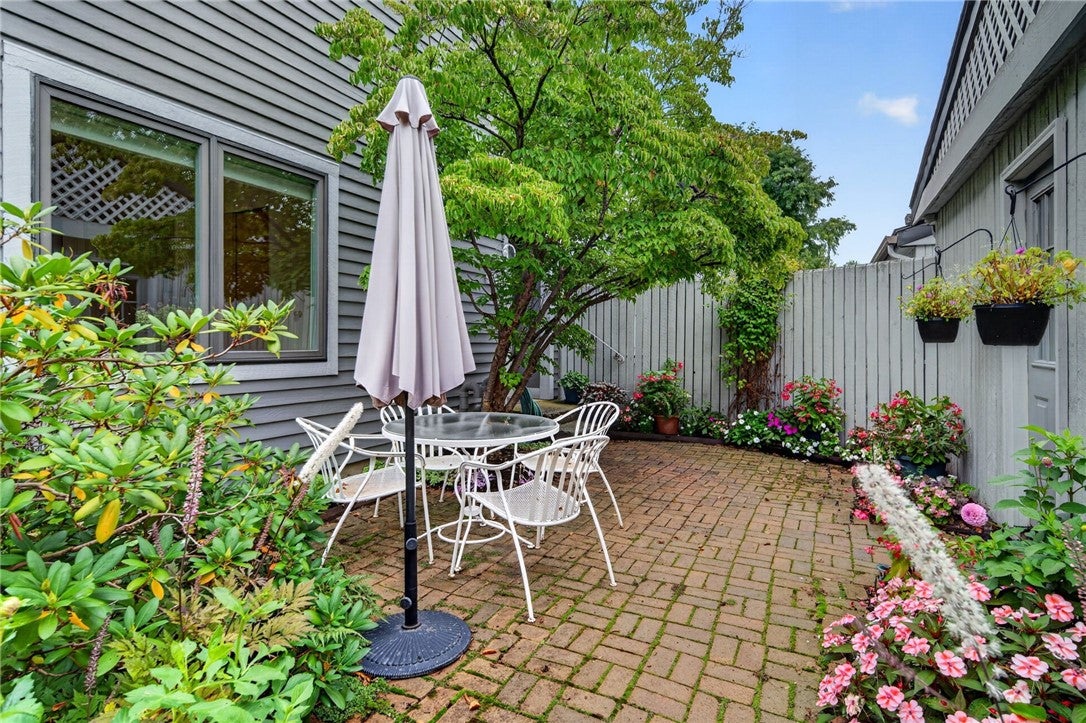
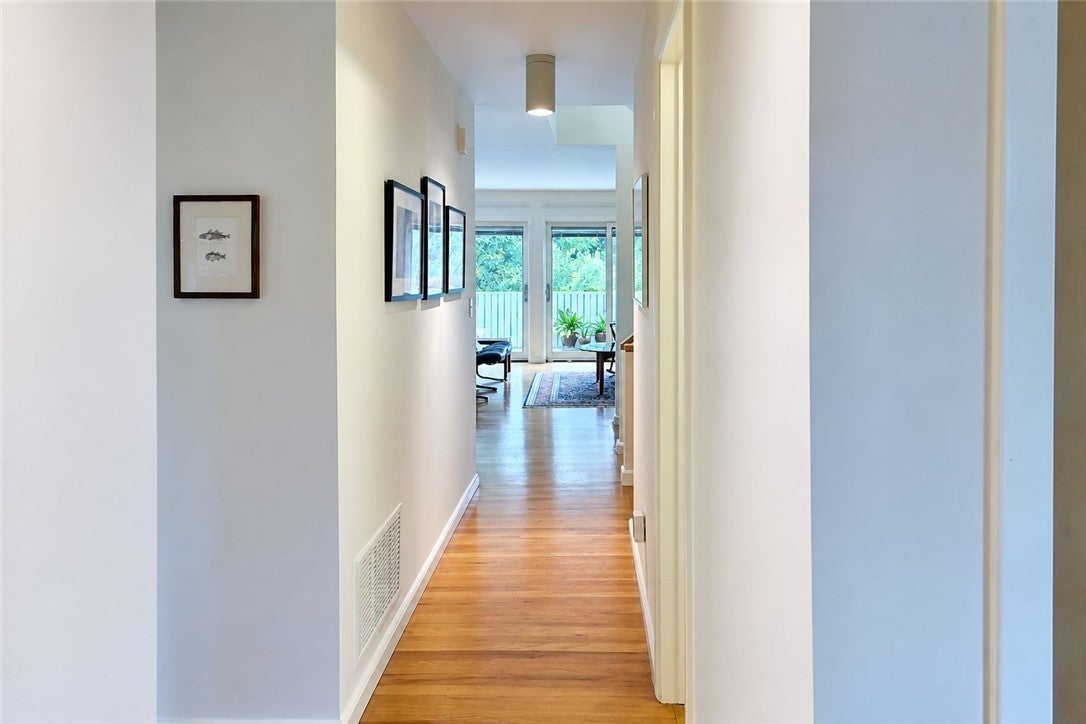
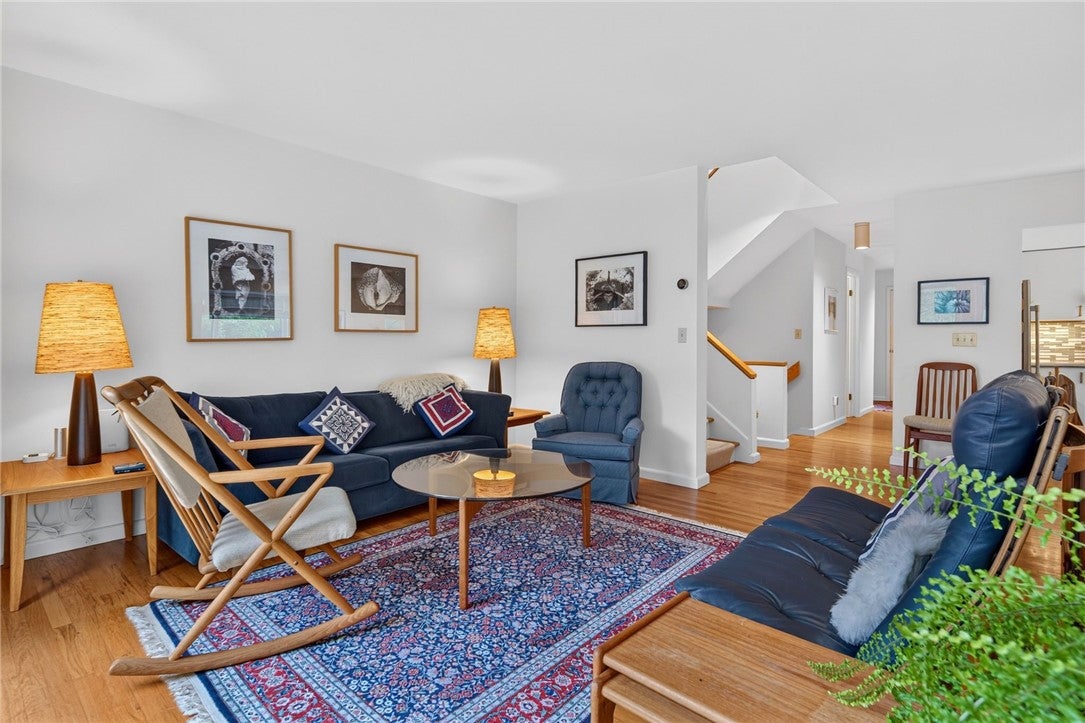
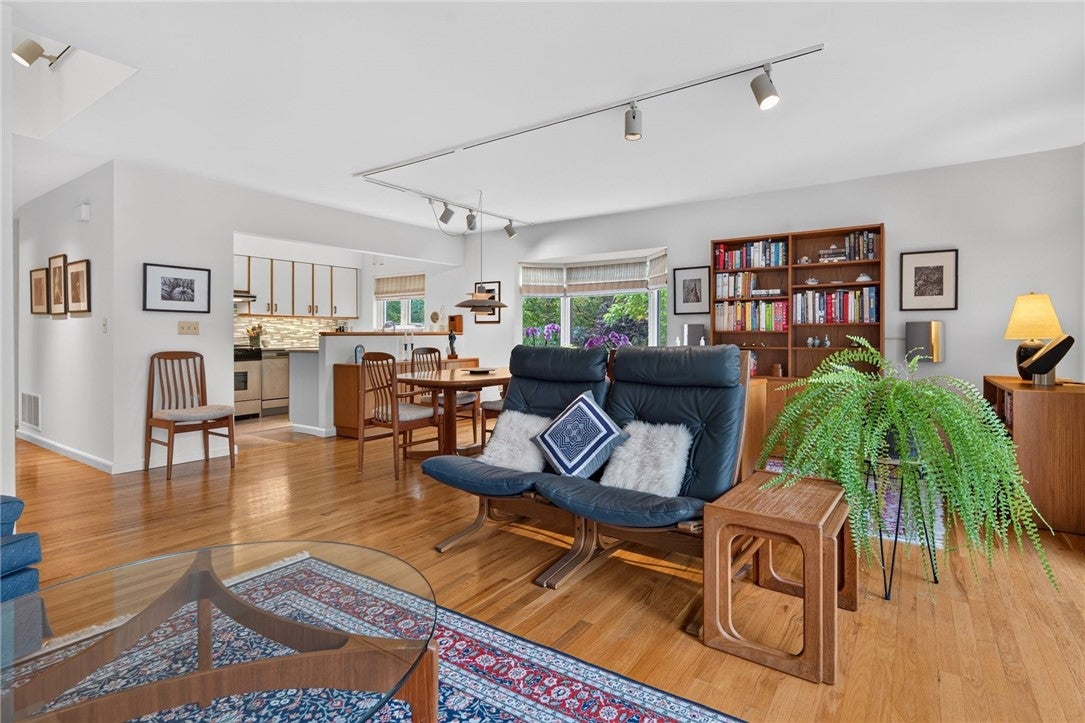
Enter an interest rate to see your estimated monthly payment.Set in a private end-unit location surrounded by mature trees & beautifully established gardens, this spacious townhouse offers the ease of condominium living with the space, privacy & feel of a single-family home. The main level features an open, comfortable flow with hardwood floors, generous space with windows bringing the wooded setting indoors. The kitchen offers abundant cabinetry & workspace, beautiful custom tile & quartz counters, with an adjoining casual dining area. Glass doors extend the living space to a private deck overlooking wooded surroundings. The floor also features a bedroom & full bath. Upstairs, the spacious primary suite includes a private bath & ample closet space. An additional bedroom provides flexibility for guests, office or hobby space, while the skylit upper-level hall bath conveniently incorporates the laundry. The finished walk-out lower level adds approximately 662 sqft of versatile living space. A large family room features an impressive wall of custom built-in cabinets & bookshelves, with sliding glass doors opening directly to the lawn & gardens. A separate office with additional built-ins creates a quiet, dedicated workspace. Generous unfinished utility & storage space adds practicality. Outside, extensive perennial gardens wrap around the home, creating color, privacy & a wonderful connection to the surrounding landscape. A secluded brick patio at the main entrance is an inviting spot for outdoor dining or relaxing. A two-car garage adds everyday convenience. Tucked at the edge of the neighborhood with woods & open land nearby, the location is on the bus route & adjacent to the popular East Hill Recreation Way, providing a convenient route to Cornel, with downtown Ithaca & everyday conveniences just minutes away. Check out the virtual tour! Sqft per third-party measurement. Seller reserves the right to set an offer review date.
| 3 days ago | Status changed to Active Under Contract | |
| 3 days ago | Listing updated with changes from the MLS® | |
| 4 weeks ago | Listing first seen on site |

Listing information is provided by Participants of the Ithaca Board of REALTORS®. IDX information is provided exclusively for personal, non-commercial use, and may not be used for any purpose other than to identify prospective properties consumers may be interested in purchasing. Information is deemed reliable but not guaranteed. Copyright 2026, Ithaca Board of REALTORS®
Last checked 2026-10-17 08:23 AM UTC
Search the most recent property listings
Browse current Ithaca, NY real estate listings including homes, vacant land, and lakefront properties. Find your perfect property in Tompkins County with detailed photos and pricing or view all properties by ZIP code. Updated daily.
Looking for commercial real estate? Ithaca Commercial Real Estate

