
421 N Cayuga StreetIthaca, NY 14850
Mortgage Calculator
Monthly Payment (Est.)
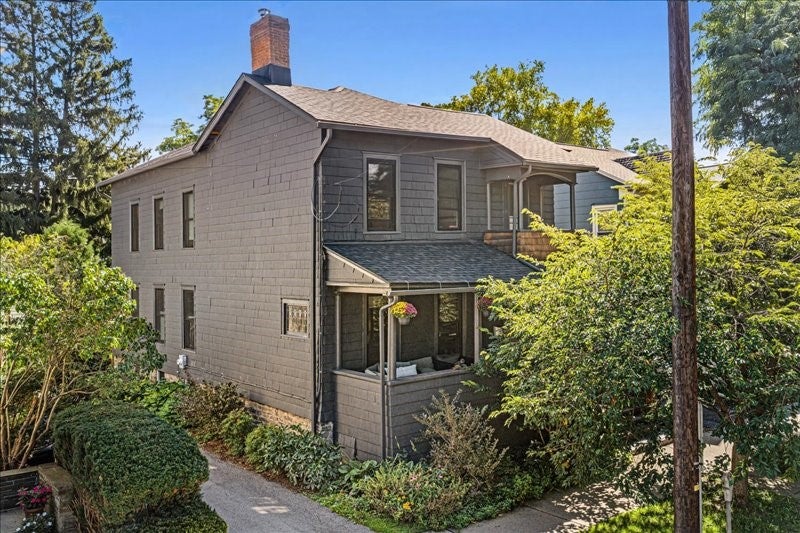
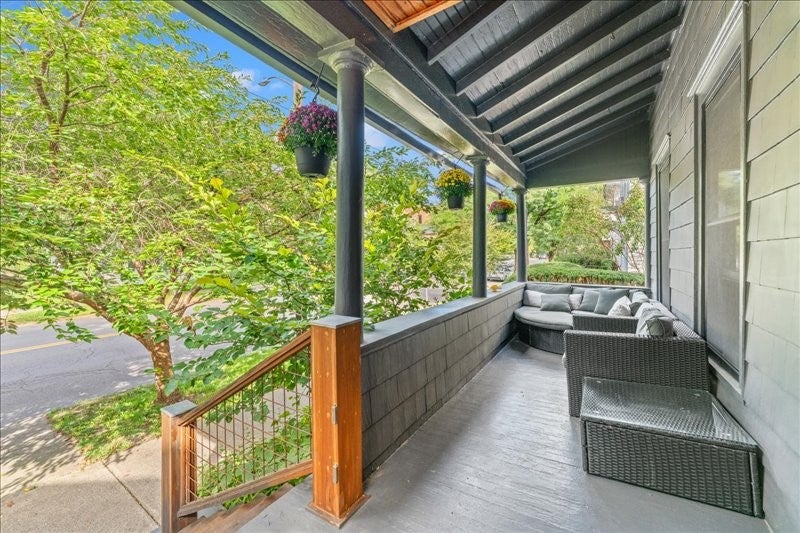
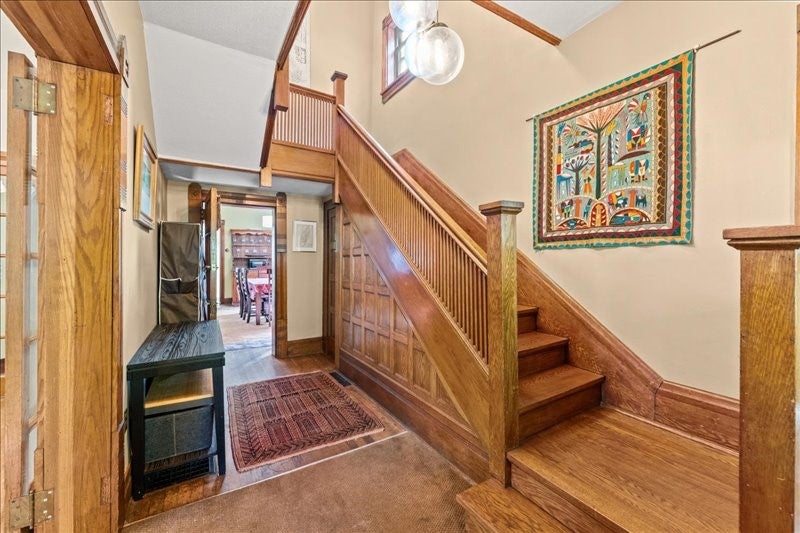
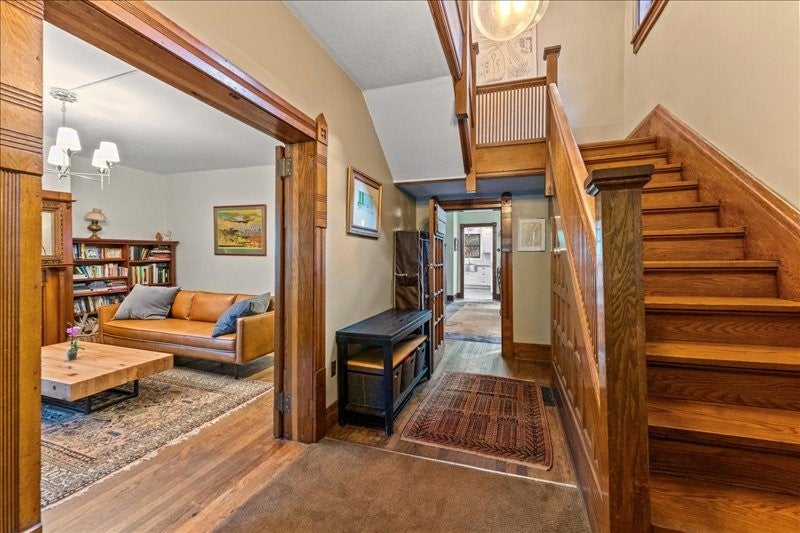
Enter an interest rate to see your estimated monthly payment.Undoubtedly one of the finest homes in the Fall Creek neighborhood of Ithaca, 421 N Cayuga represents a beautiful example of fine craftsmanship, wood working and architectural detail. Believed to have been built in the 1860s, it was the home of Maynard Granger, a dry goods merchant who had a store a few blocks away on State Street. It would change hands twice in the next 20 years becoming the home of Warren Tibbetts, reputed to be a builder of fine boats. His hand is evident in the elegantly appointed woodwork of the home. Today, the home retains this historic character throughout while having been lovingly updated with a tile and granite kitchen, two modern bathrooms, full insulation from the basement to the attic, and high-efficiency heating and cooling including solar hot water. After crossing the deep front sitting porch, you enter into a gracious two story entry with broad staircase to the upper floor. The large parlor/living room enjoys nearly floor to ceiling windows, lustrous hardwood floors and original trim, and a brand new wood stove insert set inside an ornate, glazed tile hearth. The formal dining room with leaded glass window and family room lead to the lovely eat-in kitchen. Boasting up to 5 bedrooms, the owners have transformed one into an office and a first floor bedroom into a den/family room adjacent to one of the full baths, making it a potential main level primary or in-law space. There is also a second floor kitchenette with pass through that could offer the potential for a second unit or short term rental space with its own front balcony. Out back are large gardens, a raised deck and private stone patio, brand new hot tub, and a very large 3 car garage running the full width of the property. The dry basement has two partially finished rooms. The AC and furnace are less than 4 years old and the electric service has just been upgraded to 200 Amps with extensive new wiring and features an internet enabled main panel allowing the owner to monitor and control every circuit in the house. A Level 2 EV charging station was added at the same time. Come, enjoy the beauty, comfort and convenience this home is offering its next owner.
| 2 weeks ago | Status changed to Pending | |
| 2 weeks ago | Listing updated with changes from the MLS® | |
| 3 weeks ago | Listing first seen on site |

Listing information is provided by Participants of the Ithaca Board of REALTORS®. IDX information is provided exclusively for personal, non-commercial use, and may not be used for any purpose other than to identify prospective properties consumers may be interested in purchasing. Information is deemed reliable but not guaranteed. Copyright 2026, Ithaca Board of REALTORS®
Last checked 2026-10-17 08:49 AM UTC
Search the most recent property listings
Browse current Ithaca, NY real estate listings including homes, vacant land, and lakefront properties. Find your perfect property in Tompkins County with detailed photos and pricing or view all properties by ZIP code. Updated daily.
Looking for commercial real estate? Ithaca Commercial Real Estate

