
249 Brooktondale RoadBrooktondale, NY 14817
Mortgage Calculator
Monthly Payment (Est.)
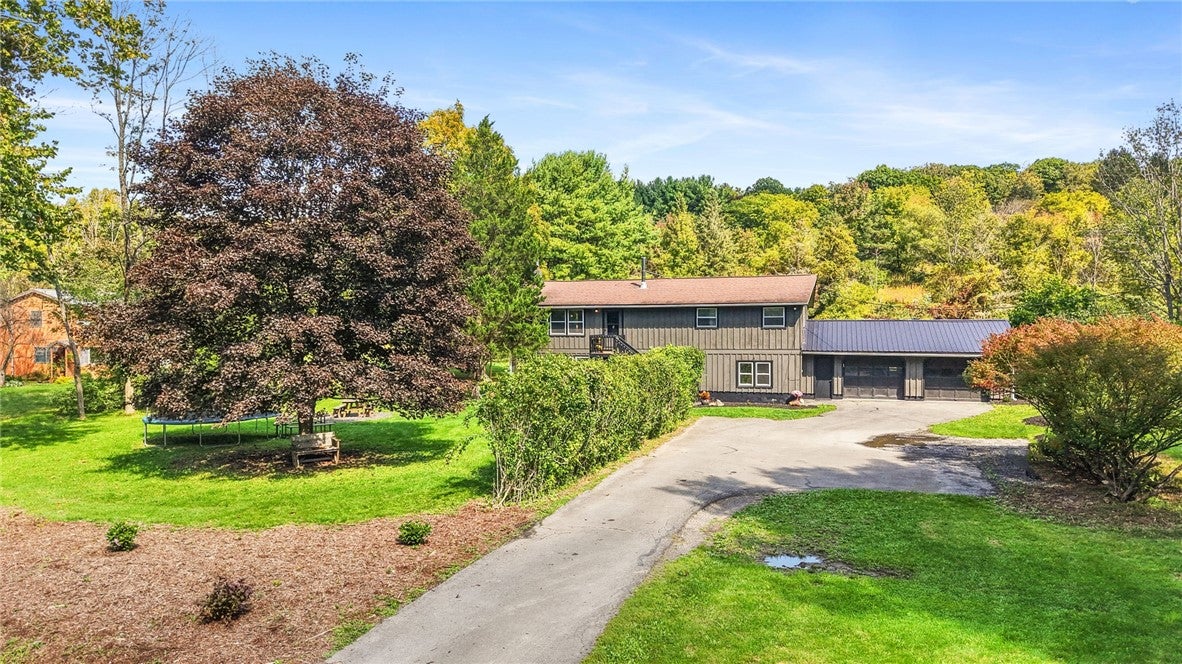
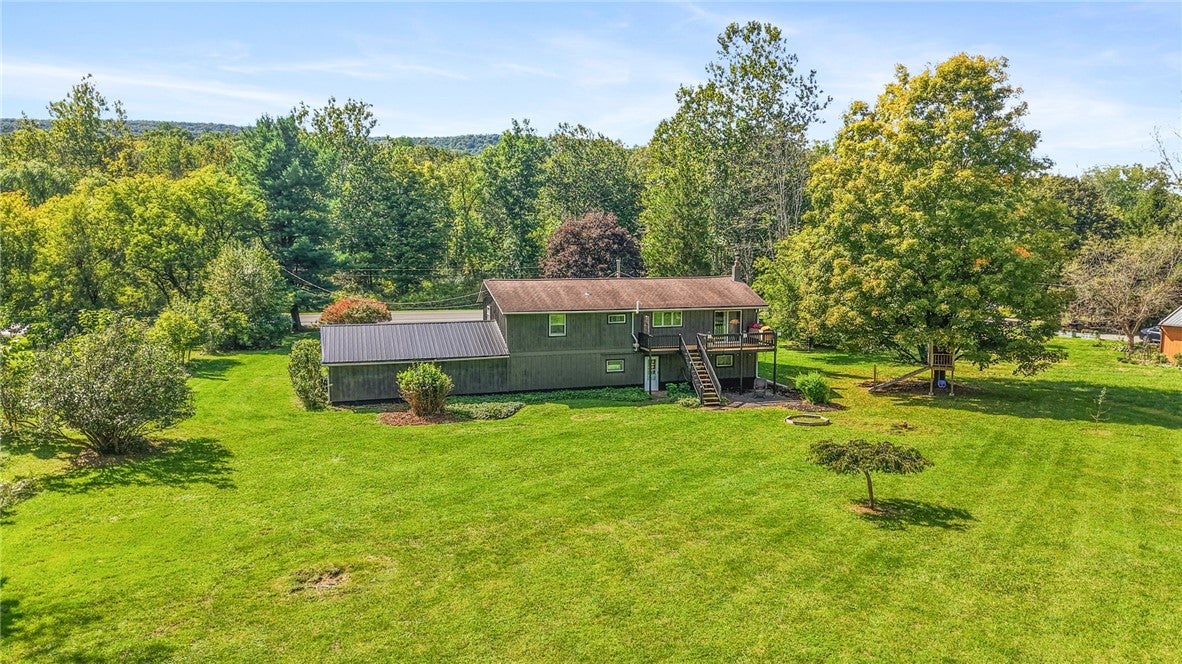
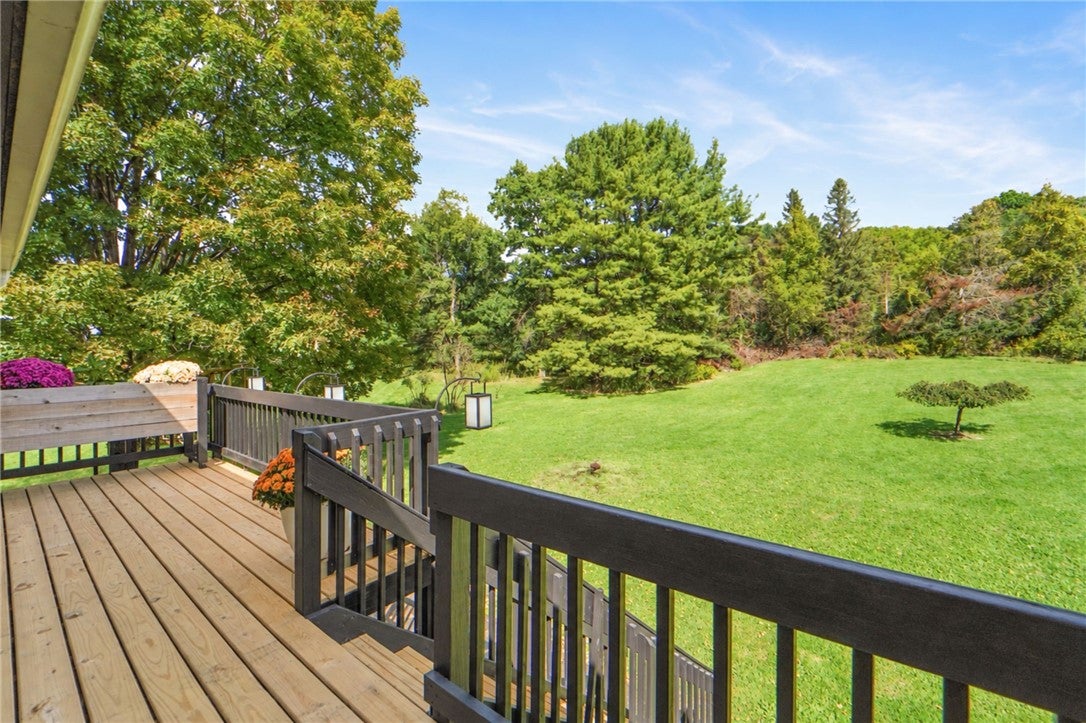
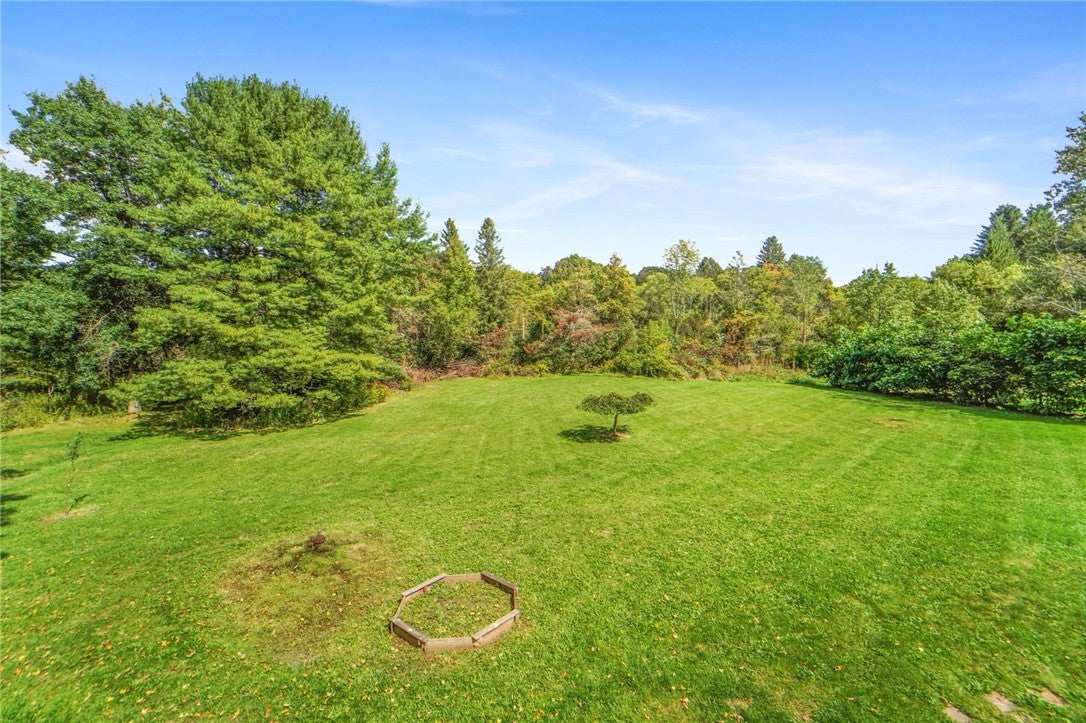
Enter an interest rate to see your estimated monthly payment.Set back from the road on over an acre in Caroline, this beautiful board-and-batten home pairs bright, inviting interiors with an expansive backyard framed by mature trees. Close to Brookton's Market and the scenic Six Mile Creek area, the setting offers a lovely balance of country space and connection to the Brooktondale community. The main living spaces enjoy an elevated setting, filled with natural light and lovely views of the surrounding greenery. Vaulted ceilings and exposed wood beams create an airy feel throughout the connected living and dining rooms, while a wood stove adds cozy warmth. Broad windows frame the views, and the open layout makes gathering easy, from relaxed evenings by the fire to dinner with friends. Sliding glass doors lead out to an elevated deck overlooking the expansive backyard, extending the living space outdoors. The cheerful eat-in kitchen features white cabinetry with contrasting hardware, generous counter space, stainless steel appliances, and open wood shelving. A wide window above the sink looks out over the yard, while the peninsula offers casual seating and plenty of room for meal preparation. Three comfortably sized bedrooms, each with closet space, share the upper-level full bath, which includes an updated laundry area with side-by-side machines and shelving. At ground level, a generous bonus room offers flexibility for recreation, hobbies, or a second gathering space. Distinctive wood panel detailing and recessed lighting add character, while glass-paneled doors open to a separate area suited to a private office or guest space. A newer full bath and dedicated workshop complete this versatile level. A two-car garage provides additional room for parking and storage. Outside, the generous deck, broad lawn, established plantings, and shaded corners create plenty of opportunities for gardening, play, and relaxed afternoons at home. Thoughtful updates, versatile living spaces, and a beautiful setting make this a welcoming place to settle in.
| 4 weeks ago | Listing first seen on site | |
| 4 weeks ago | Listing updated with changes from the MLS® |

Listing information is provided by Participants of the Ithaca Board of REALTORS®. IDX information is provided exclusively for personal, non-commercial use, and may not be used for any purpose other than to identify prospective properties consumers may be interested in purchasing. Information is deemed reliable but not guaranteed. Copyright 2026, Ithaca Board of REALTORS®
Last checked 2026-10-17 09:30 AM UTC
Search the most recent property listings
Browse current Ithaca, NY real estate listings including homes, vacant land, and lakefront properties. Find your perfect property in Tompkins County with detailed photos and pricing or view all properties by ZIP code. Updated daily.
Looking for commercial real estate? Ithaca Commercial Real Estate

