
1236 Trumansburg RoadIthaca, NY 14850
Mortgage Calculator
Monthly Payment (Est.)
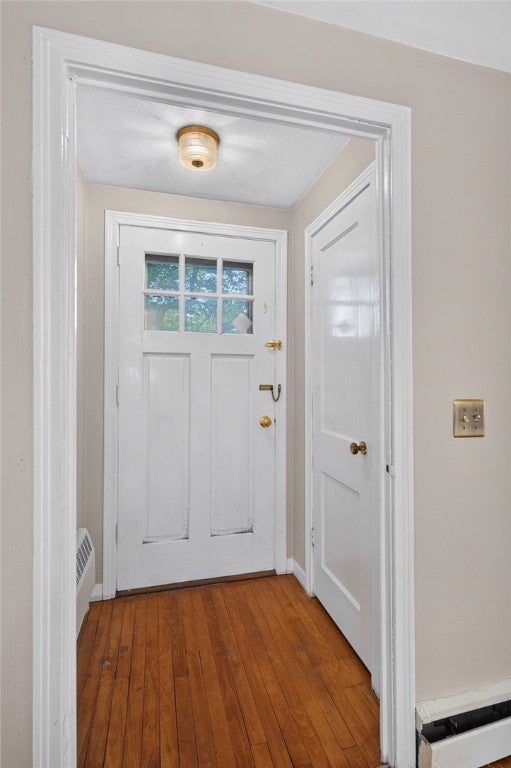
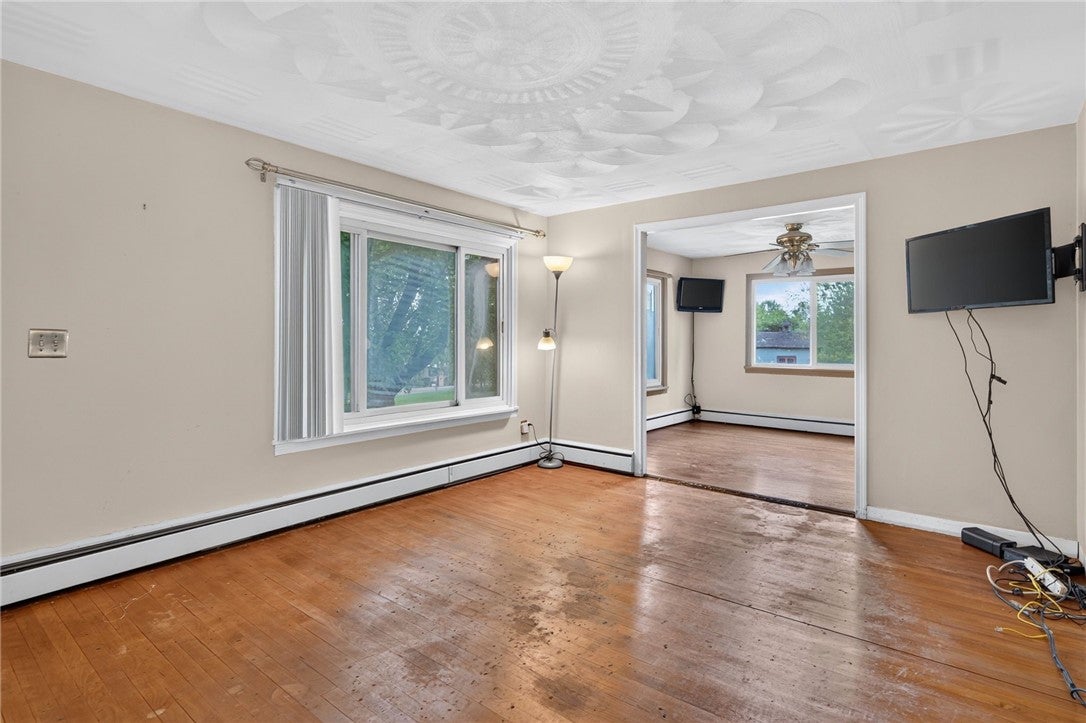
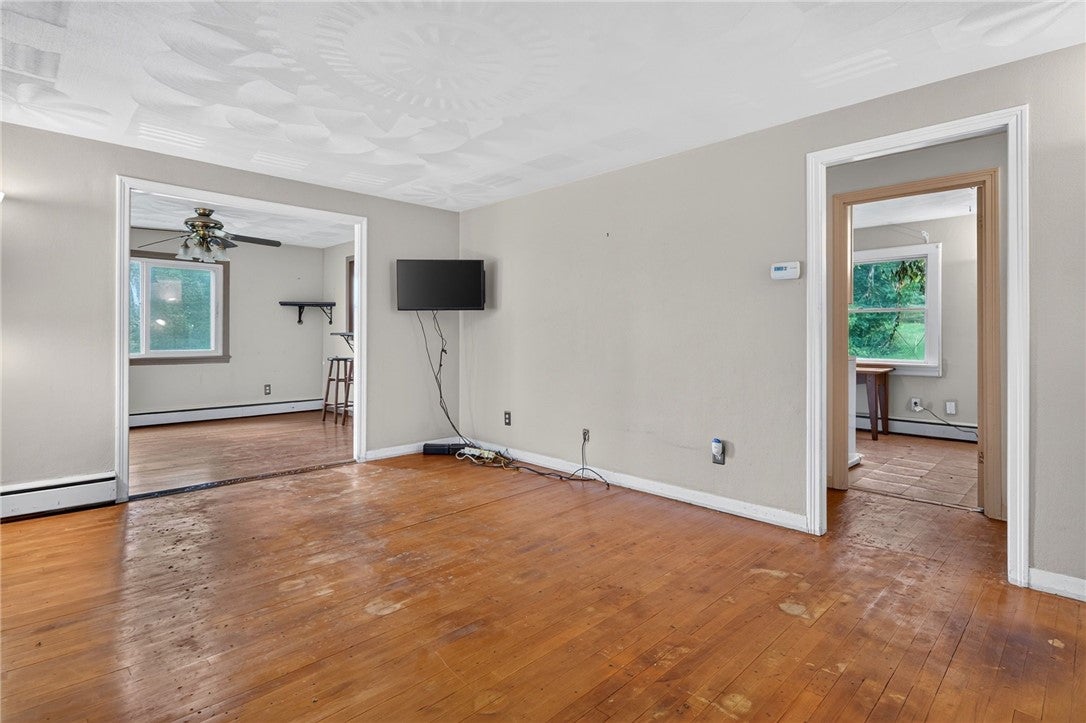
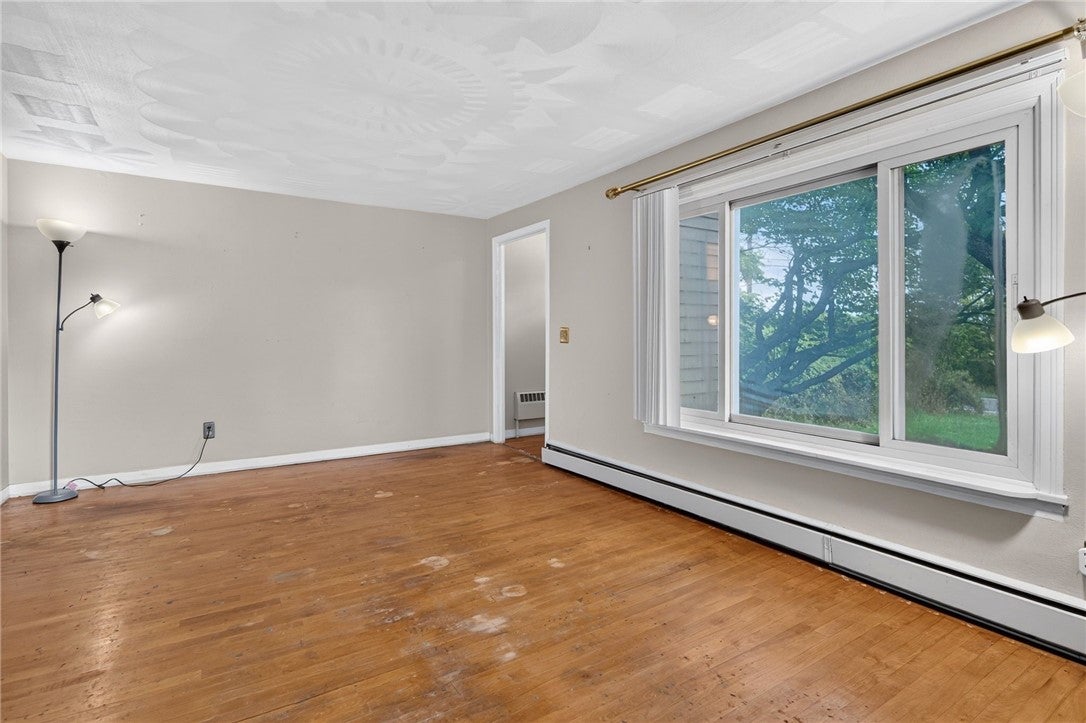
Enter an interest rate to see your estimated monthly payment.Welcome to 1236 Trumansburg Road, a 2-bedroom, 1-bath home in the Town of Ithaca and Ithaca City School District, set back from the road on 0.66 acres with a one-car garage, finished basement space, workshop, insulated sunroom, and walk-up attic. Conveniently located near Cayuga Medical Center, Downtown Ithaca, Cornell University, Ithaca College, bus lines, and area nature trails, this property offers a combination of location, outdoor space, and flexible living areas. A dedicated front entry welcomes you inside, where exposed hardwood floors are ready to be refinished and restored to their original beauty. The home could benefit from some cosmetic updates and TLC, creating an opportunity for its next owner to add their own style and build upon its existing character. The main level features two bedrooms, a full bath, spacious laundry room, and an insulated sunroom offering additional flexible space. The kitchen overlooks the backyard, providing a pleasant connection to the mature trees and surrounding greenery. The full basement was professionally waterproofed in 2005 and includes a warranty. More than 300 square feet of finished basement space provides valuable bonus space for a recreation room, home gym, office, or media room. A dedicated basement workshop and additional unfinished storage add even more functionality. A partially finished walk-up attic provides easily accessible storage with potential for additional usable space. Outside, enjoy an ample yard surrounded by mature trees, along with a back patio and fire pit for outdoor dining, entertaining, or relaxing. With hardwood floors, a one-car garage, insulated sunroom, finished basement, workshop, walk-up attic, basement waterproofing, and a 0.66-acre lot, this Town of Ithaca home offers plenty of potential, versatility, and convenient access to everything Ithaca has to offer. All offers will be reviewed Monday 9/28 at 5pm.
| 2 weeks ago | Status changed to Active Under Contract | |
| 2 weeks ago | Listing updated with changes from the MLS® | |
| 3 weeks ago | Listing first seen on site |

Listing information is provided by Participants of the Ithaca Board of REALTORS®. IDX information is provided exclusively for personal, non-commercial use, and may not be used for any purpose other than to identify prospective properties consumers may be interested in purchasing. Information is deemed reliable but not guaranteed. Copyright 2026, Ithaca Board of REALTORS®
Last checked 2026-10-17 09:45 AM UTC
Search the most recent property listings
Browse current Ithaca, NY real estate listings including homes, vacant land, and lakefront properties. Find your perfect property in Tompkins County with detailed photos and pricing or view all properties by ZIP code. Updated daily.
Looking for commercial real estate? Ithaca Commercial Real Estate

