
2240 State Route 392Cortland, NY 13045
Mortgage Calculator
Monthly Payment (Est.)
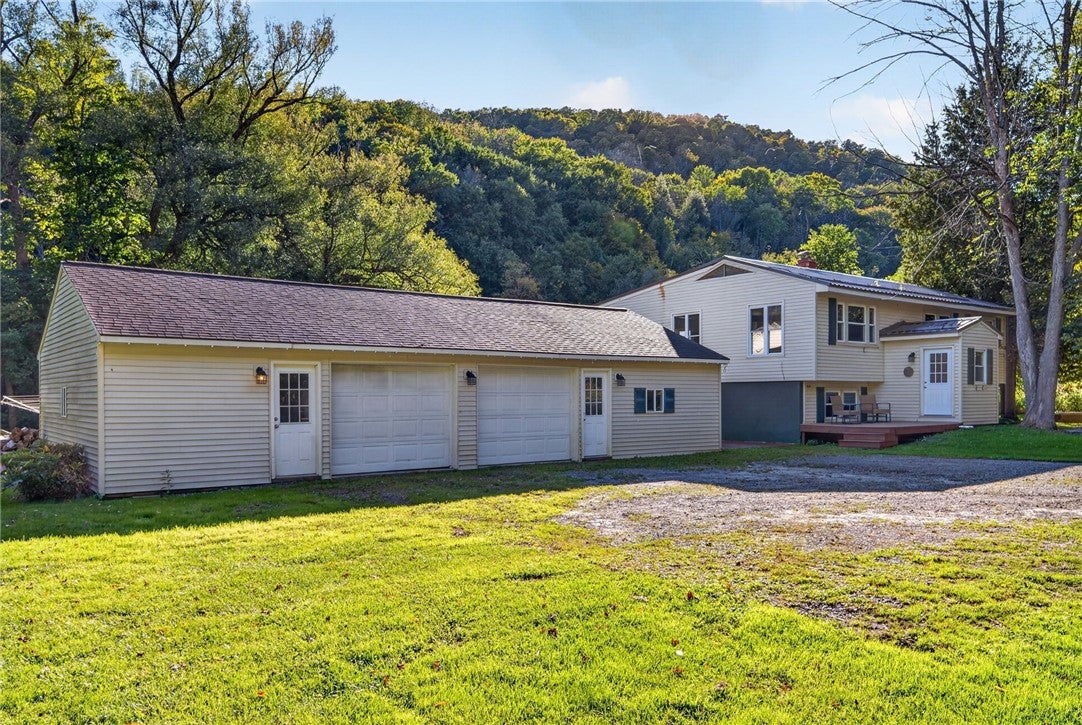
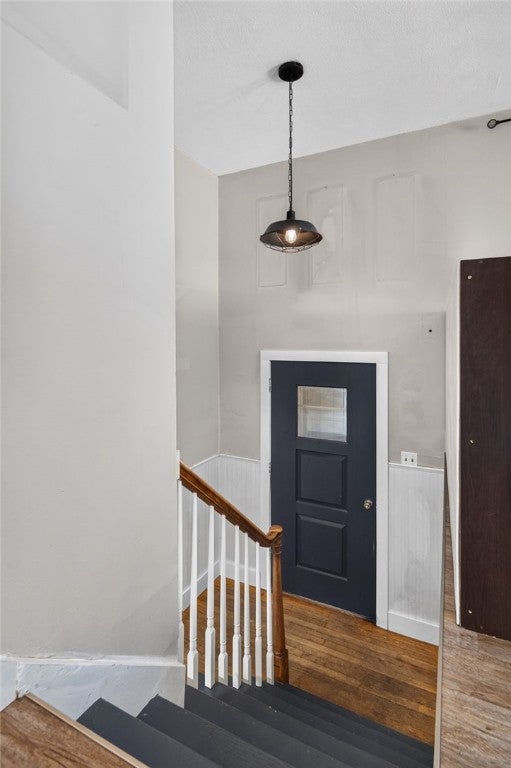
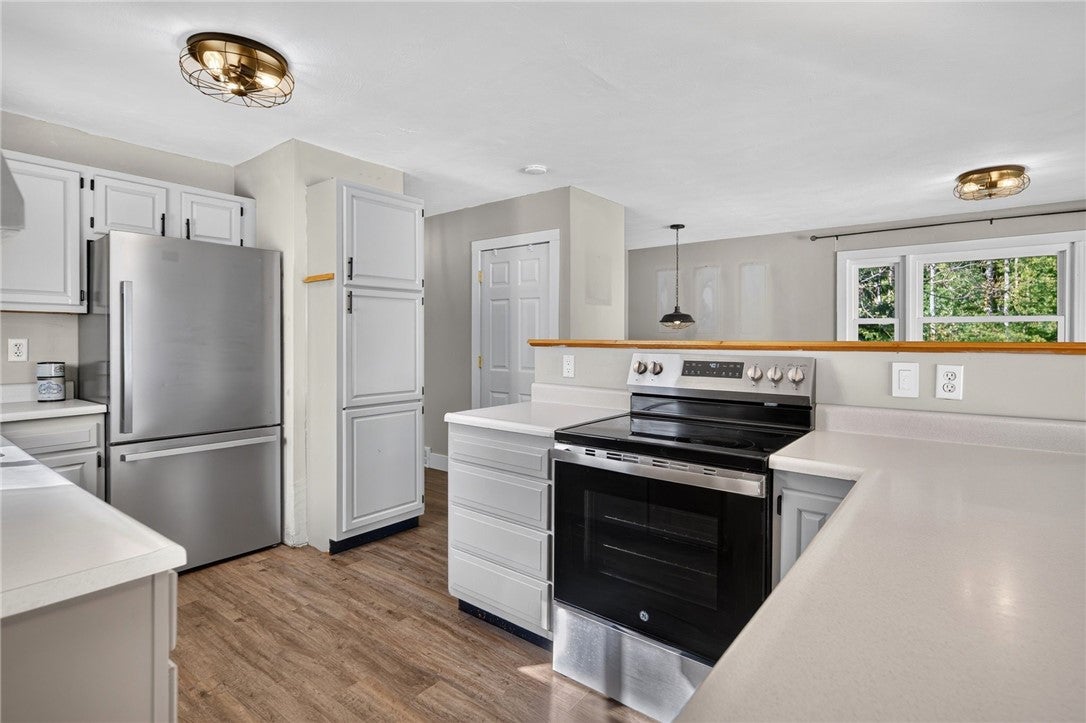
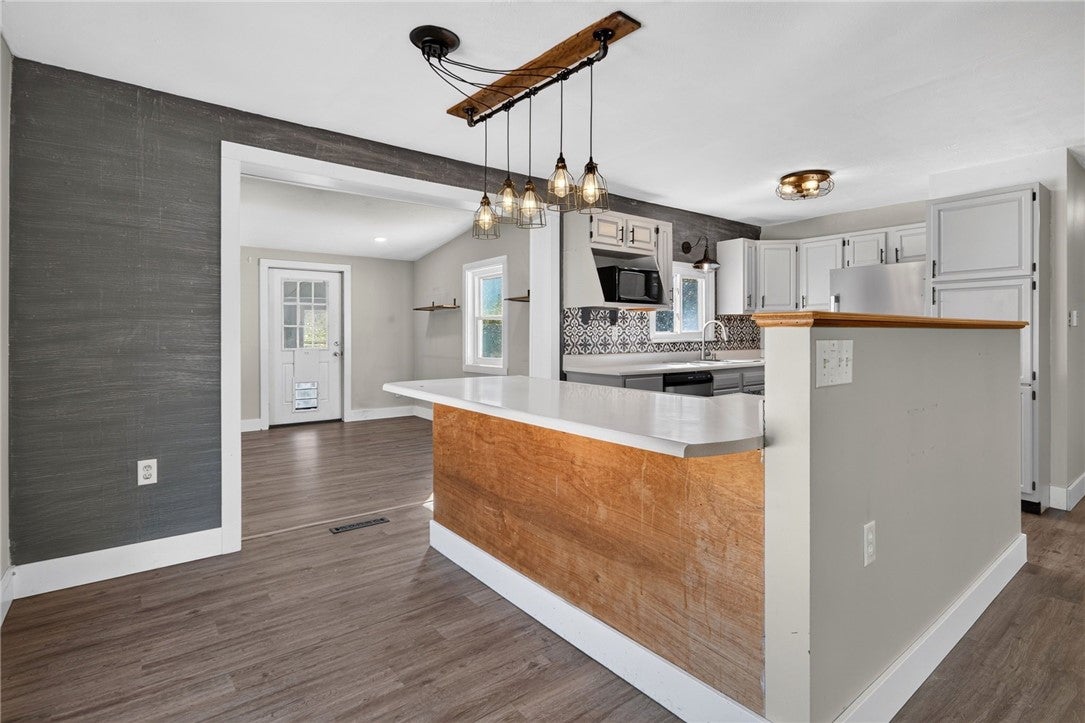
Enter an interest rate to see your estimated monthly payment.Located just down the street from Greek Peak Mountain Resort, 2240 Route 392 offers quiet country living with skiing, snowboarding, mountain biking, hiking, and four-season recreation practically at your doorstep—all within a short drive of Dryden, Cortland, and Ithaca. This 4-bedroom, 2-bath raised ranch is set back from the road and offers an open-concept floor plan, walkout lower level, fully fenced yard, expansive deck, and an impressive 2-car garage with additional workshop space. The bright main level features an open kitchen with breakfast bar flowing directly into the dining and living areas—ideal for everyday living and entertaining. A three-season room extends the living space and offers another place to relax and enjoy the property. Three bedrooms and a full bathroom complete the main floor, while a dedicated mudroom provides convenient storage for skis, boots, outdoor gear, and everyday essentials. The finished walkout lower level adds valuable living space with a spacious recreation room and pellet stove, providing a cozy gathering spot and an excellent secondary heat source. An additional bedroom and full bathroom offer flexibility for guests, a home office, or additional living space. A designated laundry room and separate utility room complete this level. Outside, enjoy a flat, fully fenced yard, side patio, front deck, and expansive rear deck that was recently sealed. Updates include replacement windows in 2022, an approximately 4-year-old metal roof, and recent paint on the deck, foundation, and interior ceilings. The oversized detached garage with workshop provides exceptional room for vehicles, tools, recreational equipment, hobbies, and storage. With Greek Peak right down the road, four bedrooms, two full baths, flexible living space, and an outstanding garage, this property offers an ideal home base for enjoying the best of Central New York recreation.
| 2 weeks ago | Listing first seen on site | |
| 2 weeks ago | Listing updated with changes from the MLS® |

Listing information is provided by Participants of the Ithaca Board of REALTORS®. IDX information is provided exclusively for personal, non-commercial use, and may not be used for any purpose other than to identify prospective properties consumers may be interested in purchasing. Information is deemed reliable but not guaranteed. Copyright 2026, Ithaca Board of REALTORS®
Last checked 2026-10-06 06:52 AM UTC
Search the most recent property listings
Browse current Ithaca, NY real estate listings including homes, vacant land, and lakefront properties. Find your perfect property in Tompkins County with detailed photos and pricing or view all properties by ZIP code. Updated daily.
Looking for commercial real estate? Ithaca Commercial Real Estate

