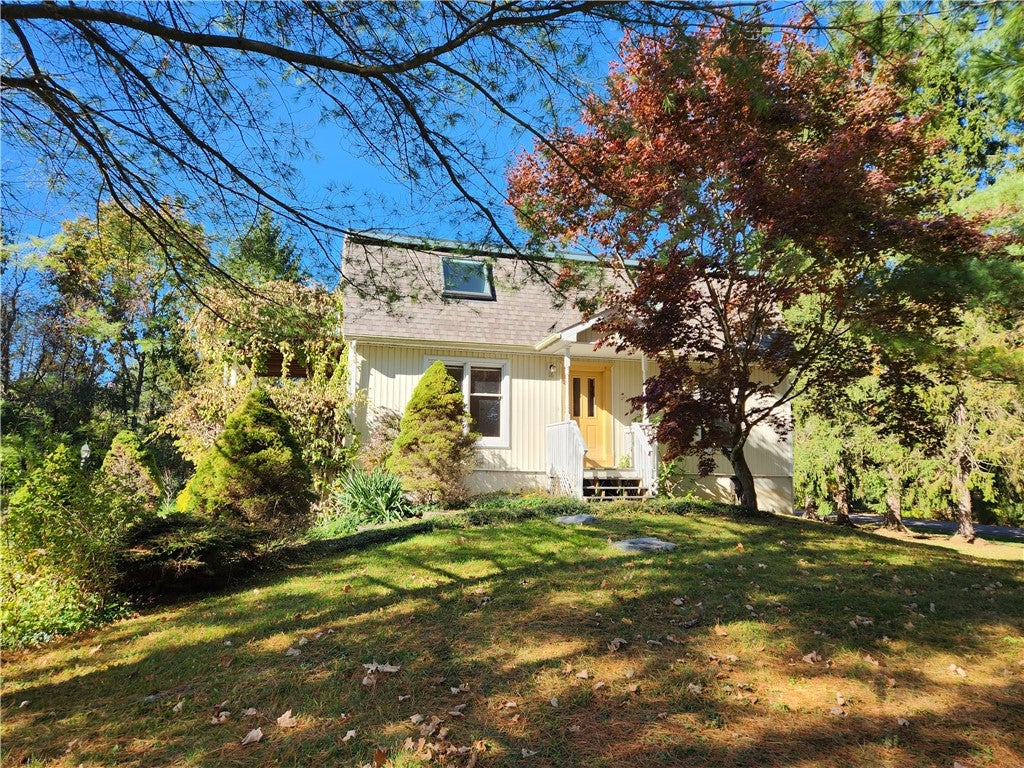
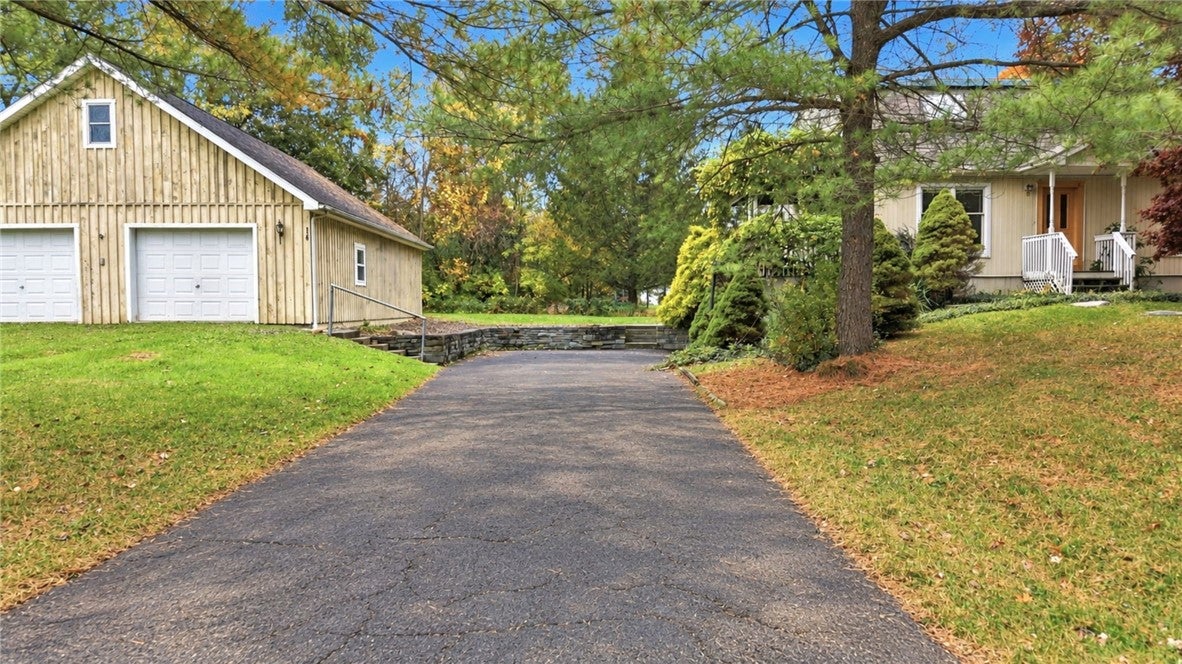
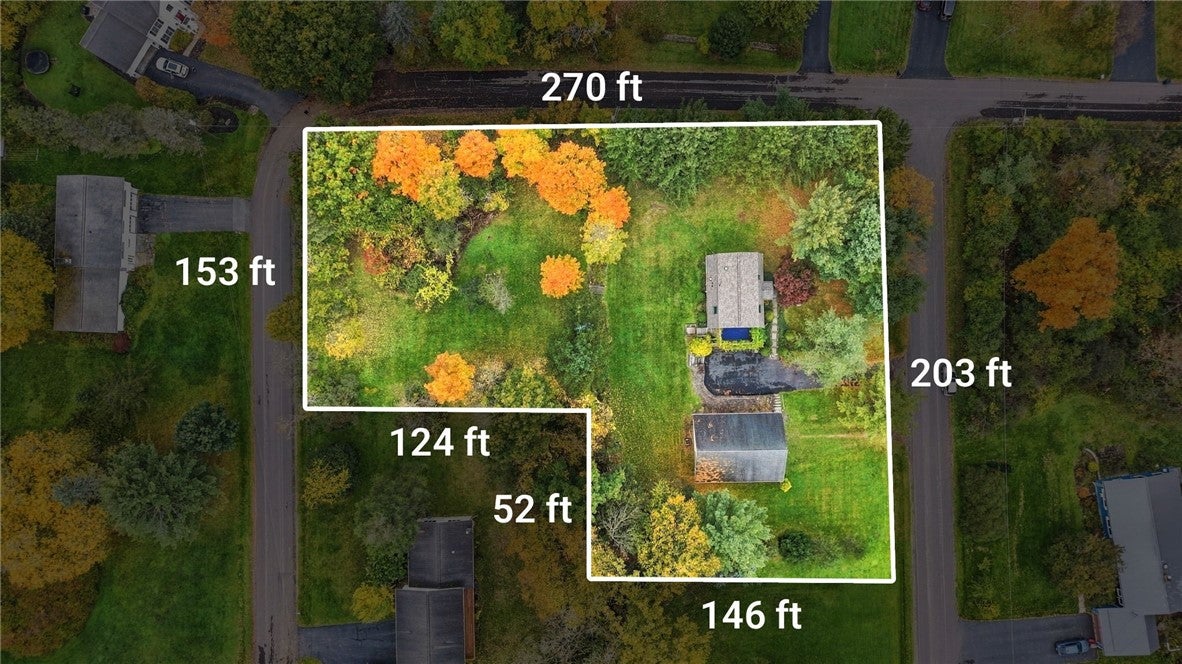
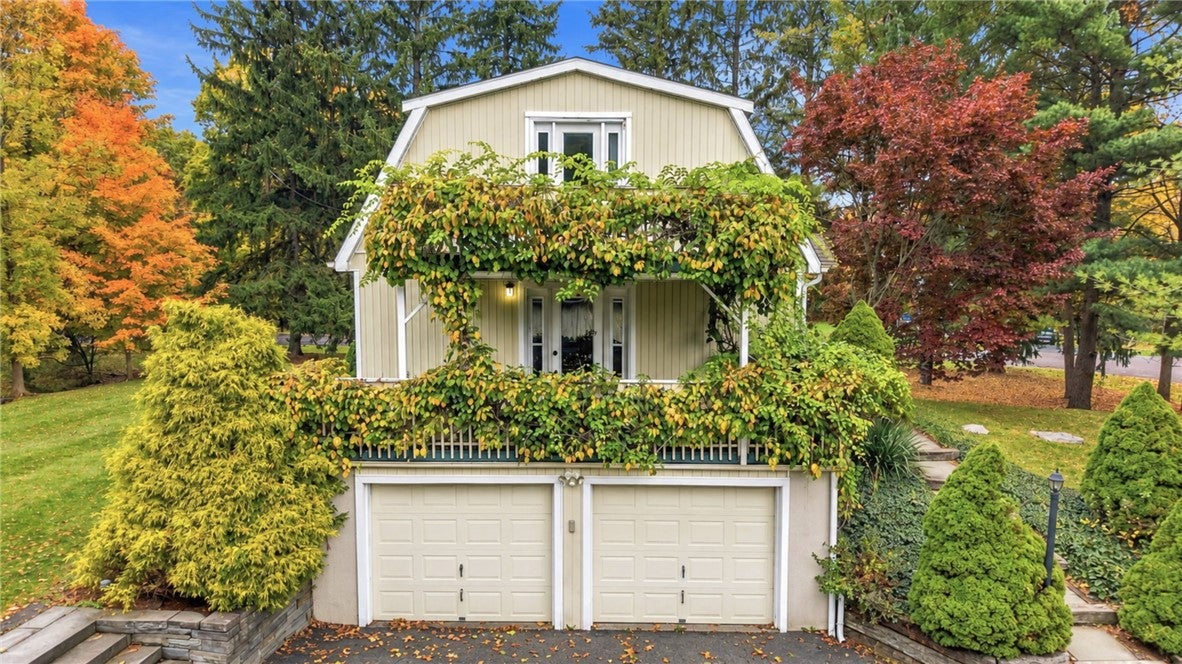
Location, Convenience & a Big Garage in Lansing Schools! This 3-bedroom, 2-bath Gambrel-style Colonial near the Ithaca airport offers a move-in-ready starting point with an updated kitchen renovated in 2019 featuring solid-surface countertops and luxury vinyl flooring. Two bedrooms on the main level with a full bath, plus a primary suite upstairs with updated 2nd full bath. Also upstairs is a separate family room, offering a great spot for movie nights, home hobbies, or keeping toys out of the main living and entertaining areas. The 2-story deck with mature Russian kiwi vine provides open air dining options with shade and privacy too. The oversized 1.09 lot provides plenty of yard space to garden, play, or entertain, while the impressive 30x40 detached garage offers exceptional room for vehicles, hobbies, workshop projects, or storage. Book lovers, take note! The second-floor loft features solid flooring and is ready for your library collection or book club meetings! Set in a low-traffic neighborhood yet so convenient to Ithaca mall/Target runs & Cornell University. A newer roof (2025) and heating system (2022) are already done. With practical updates, a versatile floor plan, and a garage that's hard to beat, this home offers a great opportunity to settle in now and make further improvements over time.
Save
Ask
Tour
Hide
Share
Listing Snapshot
Price
$445,000
Days On Site
26 Days
Bedrooms
3
Inside Area (SqFt)
1,428 sqft
Total Baths
2
Full Baths
2
Partial Baths
N/A
Lot Size
1.09 Acres
Year Built
1994
MLS Number
R1722305
Status
Active
Property Tax
$8,434
HOA/Condo/Coop Fees
N/A
Sq Ft Source
Public Records
Friends & Family
React
Invite
Recent Activity
4 weeks ago
Status changed to Active
4 weeks ago
Listing updated with changes from the MLS
4 weeks ago
Listing first seen on site
General Features
Acres
1.09
Cross Street
Stonehaven Drive
Garage
Yes
Garage Spaces
4
Green Energy Efficient
Appliances
Levels
Two
Number Of Stories
2
Parking
UndergroundGarageStorageGarage Door OpenerAsphaltDriveway
Property Sub Type
Single Family Residence
Sewer
Septic Tank
Special Circumstances
Standard
SqFt Total
1428
Style
Colonial
Utilities
Water ConnectedCable AvailableElectricity Connected
Water Source
Public
Interior Features
Appliances
DryerDishwasherExhaust FanGas OvenGas RangeGas Water HeaterRefrigeratorRange HoodWasher
Basement
FullWalk-Out Access
Cooling
Window Unit(s)
Electric
Circuit Breakers
Flooring
CarpetVariesVinyl
Heating
Forced AirNatural Gas
Laundry Features
Laundry RoomIn Basement
Main Level Bedrooms
2
Window Features
Skylight(s)
Bedroom 1
Dimensions - 13.00 x 14.00Level - Second
Bedroom 2
Dimensions - 11.00 x 12.00Level - First
Bedroom 3
Dimensions - 9.00 x 11.00Level - First
Dining Room
Dimensions - 7.00 x 7.00Level - First
Family Room
Dimensions - 20.00 x 21.00Level - Second
Kitchen
Dimensions - 8.00 x 11.00Level - First
Laundry
Dimensions - 20.00 x 21.00Level - Basement
Living Room
Dimensions - 15.00 x 18.00Level - First
Save
Ask
Tour
Hide
Share
Exterior Features
Construction Details
FrameVinyl Siding
Lot Features
Corner LotFlag LotNear Public Transit
Other Structures
Barn(s)OutbuildingShed(s)StorageSecond Garage
Patio And Porch
DeckCoveredPorch
Road Frontage
City Street
Roof
Asphalt
Windows/Doors
Skylight(s)
Community Features
MLS Area
Lansing-503289
School District
Lansing
Township
Not Applicable
Financing Terms Available
CashConventional
Schools
School District
Lansing
Elementary School
Raymond C Buckley Elementary
Middle School
Unknown
High School
Unknown
Listing courtesy of Christine Delvecchio of Warren Real Estate of Ithaca Inc. (607) 227-3016
Listing information is provided by Participants of the Ithaca Board of REALTORS®. IDX information is provided exclusively for personal, non-commercial use, and may not be used for any purpose other than to identify prospective properties consumers may be interested in purchasing. Information is deemed reliable but not guaranteed. Copyright 2026, Ithaca Board of REALTORS®
Last checked 2026-11-10 12:03 PM UTC
Neighborhood & Commute
Source: Walkscore
Disclosure: Community information and market data powered by Constellation Data Labs. Information is deemed reliable but not guaranteed.
Browse current Ithaca, NY real estate listings including homes, vacant land, and lakefront properties. Find your perfect property in Tompkins County with detailed photos and pricing or view all properties by ZIP code. Updated daily.